WELL-MAINTAINED SEMI IN A CONVENIENT NORTH END LOCATION WITH BIG-TICKET UPDATES ALREADY TAKEN CARE OF! Discover effortless living in this beautifully updated semi-detached home set in Barrie’s convenient north end. Across the road from the newly upgraded Robin Court Park in a quiet, family-friendly court, this home delivers everyday practicality with a touch of style. The combined kitchen and dining area features white shaker cabinets, modern hardware, a double stainless steel sink, and a walkout to the backyard, complete with a deck and shed. Upstairs, three well-sized bedrooms share a 4-piece bathroom, while the main level offers a powder room for added functionality. The partially finished basement includes garage access, providing an excellent space for a home office, playroom, or hobby area. Benefit from extensive updates, including newer flooring, a modernized kitchen and bathrooms, windows, roof, insulation, AC, washer, and dryer, meaning the most significant improvements are already complete! With a built-in garage offering parking for one vehicle plus driveway parking for another, no rental items, and a location close to East Bayfield Community Centre, Georgian Mall, the Barrie Sports Dome, schools, RVH, Georgian College, and Highway 400, this #HomeToStay is a fantastic choice for growing families.
Sold for $530,000
C$530,000
51 Robin Ct, Barrie, ON L4M 5L9
3beds
1,194sqft
Single Family Residence, Residential
Built in 1980
2,395 Square Feet Lot
$-- Zestimate®
C$444/sqft
C$2,487 Estimated rent
Home value
Not available
Estimated sales range
Not available
Not available
Owner options
List your home for rent
C$2,487/mo
Rent Zestimate®
Find your next renter with Zillow Rental Manager. Plus, with online applications, you can quickly screen prospective tenants – for free.
C$2,487/mo
Rent Zestimate®
Refinance and save
C$2,241/mo
Est. payment
Refinancing to a lower rate could help reduce your monthly payments and save thousands over the life of the loan.
C$2,241/mo
Est. payment
Explore your selling options
Work with a Zillow partner agent
Leverage their expertise and Zillow's premium Showcase listings to get your home seen by more buyers.
Get startedList with your own agent
Get your home in front of millions of buyers by listing it on Zillow.
Learn how to do itSell it yourself
Take full control of how buyers see your home on Zillow by listing For Sale by Owner (FSBO).
List your homeWhat's special
Quiet family-friendly courtWhite shaker cabinetsModern hardwareDouble stainless steel sinkWalkout to the backyardWell-sized bedroomsPowder room
Zillow last checked:
Listing updated:
Listed by:
Peggy Hill, Salesperson,
RE/MAX Hallmark Peggy Hill Group Realty Brokerage
Source: ITSO,MLS®#: 40778697Originating MLS®#: Barrie & District Association of REALTORS® Inc.
Facts & features
Interior
Bedrooms & bathrooms
- Bedrooms: 3
- Bathrooms: 2
- Full bathrooms: 1
- 1/2 bathrooms: 1
- Main level bathrooms: 1
Other
- Features: Laminate
- Level: Second
Bedroom
- Features: Laminate
- Level: Second
Bedroom
- Features: Laminate
- Level: Second
Bathroom
- Features: 2-Piece
- Level: Main
Bathroom
- Features: 4-Piece
- Level: Second
Den
- Features: Carpet
- Level: Basement
Dining room
- Features: Laminate
- Level: Main
Foyer
- Level: Main
Kitchen
- Features: Laminate
- Level: Main
Living room
- Features: Carpet
- Level: Main
Heating
- Forced Air, Natural Gas
Cooling
- Central Air
Appliances
- Included: Water Heater Owned, Dishwasher, Dryer, Refrigerator, Stove, Washer
- Laundry: Lower Level
Features
- Auto Garage Door Remote(s), Upgraded Insulation, Water Meter
- Basement: Partial,Partially Finished,Sump Pump
- Has fireplace: No
Interior area
- Total structure area: 1,451
- Total interior livable area: 1,194 sqft
- Finished area above ground: 1,194
- Finished area below ground: 257
Property
Parking
- Total spaces: 2
- Parking features: Attached Garage, Built-In, Inside Entrance, Tandem, Private Drive Single Wide
- Attached garage spaces: 1
- Uncovered spaces: 1
Features
- Patio & porch: Deck, Patio
- Fencing: Full
- Has view: Yes
- View description: City, Park/Greenbelt
- Frontage type: West
- Frontage length: 15.67
Lot
- Size: 2,395 Square Feet
- Dimensions: 15.67 x 100
- Features: Urban, Irregular Lot, Cul-De-Sac, Hospital, Park, Place of Worship, Public Transit, Rec./Community Centre, School Bus Route, Schools
Details
- Additional structures: Shed(s)
- Parcel number: 588070174
- Zoning: RM2
Construction
Type & style
- Home type: SingleFamily
- Architectural style: Two Story
- Property subtype: Single Family Residence, Residential
- Attached to another structure: Yes
Materials
- Brick, Vinyl Siding
- Foundation: Concrete Perimeter
- Roof: Asphalt Shing
Condition
- 31-50 Years
- New construction: No
- Year built: 1980
Utilities & green energy
- Sewer: Sewer (Municipal)
- Water: Municipal
Community & HOA
Community
- Security: Carbon Monoxide Detector, Smoke Detector, Carbon Monoxide Detector(s), Smoke Detector(s)
Location
- Region: Barrie
Financial & listing details
- Price per square foot: C$444/sqft
- Annual tax amount: C$3,374
- Date on market: 10/15/2025
- Inclusions: Carbon Monoxide Detector, Dishwasher, Dryer, Refrigerator, Smoke Detector, Stove, Washer, Mirrors In Bathrooms, Window Coverings & Hardware, Shed In Backyard.
- Exclusions: Personal Belongings, Deep Freezer In Basement.
Price history
| Date | Event | Price |
|---|---|---|
| 12/8/2025 | Sold | C$530,000C$444/sqft |
Source: ITSO #40778697 Report a problem | ||
Public tax history
Tax history is unavailable.
Neighborhood: Cundles East
Nearby homes
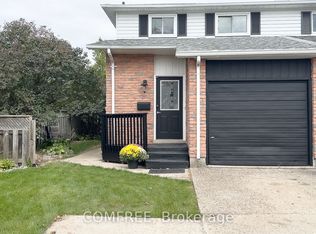
- C$549,9003 bd3 ba-- sqft28 Bluejay Dr, Barrie, ON L4M5P2For Sale
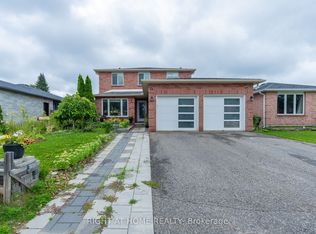
- C$829,9996 bd4 ba-- sqft19 Cardinal St, Barrie, ON L4M6C8For Sale
- C$543,9003 bd3 ba-- sqft8 Robin Ct, Barrie, ON L4M5M1For Sale

- C$--4 bd4 ba3.2k sqft38 Cardinal St, Barrie, ON L4M6C9Off Market
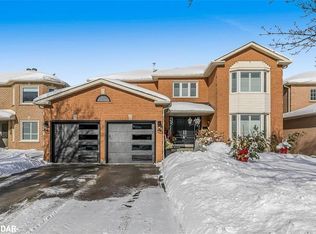
- C$700,0007 bd4 ba-- sqft1 Cardinal St, Barrie, ON L4M6C8For Sale
- C$599,0004 bd3 ba-- sqft133 Daphne Cres, Barrie, ON L4M2Y7For Sale
- C$--2 bd1 ba-- sqft126 Cundles Rd E #2, Barrie, ON L4M2Z9Off Market
- C$--3 bd1 ba1.1k sqft126 Cundles Rd E, Barrie, ON L4M2Z9Off Market
Nearby schools
GreatSchools rating
No schools nearby
We couldn't find any schools near this home.
Schools provided by the listing agent
- Elementary: Cundles Heights P.S./Monsignor Clair C.S.
- High: Barrie North C.I/St. Joseph's Catholic H.S.
Source: ITSO. This data may not be complete. We recommend contacting the local school district to confirm school assignments for this home.
