Welcome to 19 Cardinal Street - a beautifully updated detached home in Barrie's sought-after Cundles East community, offering the space, comfort and versatility today's buyers are looking for.With 3+2 bedrooms, 4 bathrooms, a finished basement and a double-car garage, this home is designed to adapt to every stage of life. The bright and inviting main floor features hardwood flooring, spacious living and dining areas, and a separate family room perfect for relaxing, entertaining or spending time together.At the heart of the home is the updated eat-in kitchen, complete with quartz countertops, porcelain flooring and a walkout to the backyard - an ideal setup for morning coffee, family dinners and summer get-togethers.Upstairs, you'll find three well-sized bedrooms, including a primary retreat with his-and-hers closets and a private ensuite. The finished basement adds incredible flexibility with two additional bedrooms and a generous recreation area, perfect for extended family, guests, teenagers, a home office or gym.Step outside to a fully fenced backyard on a generous 52 x 109 ft lot, offering plenty of room to entertain, play or simply unwind.Close to parks, schools, public transit, shopping, golf and everyday amenities, this is the kind of home that checks the boxes buyers are searching for.Spacious, updated and ready to be enjoyed - 19 Cardinal Street is one you'll want to see in person.
For sale
C$829,999
19 Cardinal St, Barrie, ON L4M 6C8
6beds
4baths
Single Family Residence
Built in ----
5,773 Square Feet Lot
$-- Zestimate®
C$--/sqft
C$-- HOA
What's special
Finished basementDouble-car garageHardwood flooringSeparate family roomUpdated eat-in kitchenQuartz countertopsPorcelain flooring
- 51 days
- 8
- 0
Zillow last checked:
Listing updated:
Listed by:
RIGHT AT HOME REALTY INC.
Source: TRREB,MLS®#: S13685604 Originating MLS®#: Toronto Regional Real Estate Board
Originating MLS®#: Toronto Regional Real Estate BoardFacts & features
Interior
Bedrooms & bathrooms
- Bedrooms: 6
- Bathrooms: 4
Primary bedroom
- Description: Primary Bedroom
- Level: Second
- Area: 13.76 Square Meters
- Area source: Other
- Dimensions: 4.54 x 3.03
Bedroom 2
- Description: Bedroom 2
- Level: Second
- Area: 9.03 Square Meters
- Area source: Other
- Dimensions: 3.32 x 2.72
Bedroom 3
- Description: Bedroom 3
- Level: Second
- Area: 9.73 Square Meters
- Area source: Other
- Dimensions: 3.32 x 2.93
Bedroom 4
- Description: Bedroom 4
- Level: Basement
- Area: 6.81 Square Meters
- Area source: Other
- Dimensions: 3.00 x 2.27
Bedroom 5
- Description: Bedroom 5
- Level: Basement
- Area: 7.78 Square Meters
- Area source: Other
- Dimensions: 2.97 x 2.62
Bathroom
- Description: Bathroom
- Level: Second
- Area: 2.52 Square Meters
- Area source: Other
- Dimensions: 1.66 x 1.52
Bathroom
- Description: Bathroom
- Level: Second
- Area: 4.36 Square Meters
- Area source: Other
- Dimensions: 2.32 x 1.88
Dining room
- Description: Dining Room
- Level: Ground
- Area: 9.12 Square Meters
- Area source: Other
- Dimensions: 2.97 x 3.07
Family room
- Description: Family Room
- Level: Ground
- Area: 14.52 Square Meters
- Area source: Other
- Dimensions: 4.84 x 3.00
Living room
- Description: Living Room
- Level: Ground
- Area: 9.42 Square Meters
- Area source: Other
- Dimensions: 3.16 x 2.98
Recreation
- Description: Recreation
- Level: Basement
- Area: 27.02 Square Meters
- Area source: Other
- Dimensions: 5.35 x 5.05
Heating
- Forced Air, Gas
Cooling
- Central Air
Features
- None
- Basement: Finished
- Has fireplace: Yes
Interior area
- Living area range: 1500-2000 null
Property
Parking
- Total spaces: 4
- Parking features: Private
- Has attached garage: Yes
Features
- Stories: 2
- Pool features: None
- Waterfront features: None
Lot
- Size: 5,773 Square Feet
- Features: Fenced Yard, Golf, Hospital, Park, Public Transit, School
Details
- Parcel number: 588070061
Construction
Type & style
- Home type: SingleFamily
- Property subtype: Single Family Residence
Materials
- Brick
- Foundation: Poured Concrete
- Roof: Asphalt Shingle
Utilities & green energy
- Sewer: Sewer
Community & HOA
Location
- Region: Barrie
Financial & listing details
- Annual tax amount: C$5,987
- Date on market: 8/18/2026
Price history
Price history is unavailable.
Public tax history
Tax history is unavailable.
Climate risks
Neighborhood: Cundles East
Nearby schools
GreatSchools rating
No schools nearby
We couldn't find any schools near this home.

Similar homes
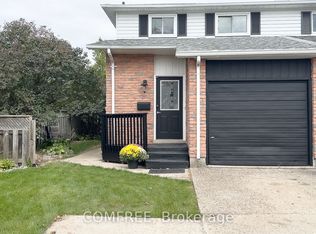
- C$829,9005 bd2 ba-- sqft93 Grove St E, Barrie, ON L4M 5G2For Sale
 MLS ID #S13862906, CENTURY 21 B.J. ROTH REALTY LTD., BROKERAGE. TRREB
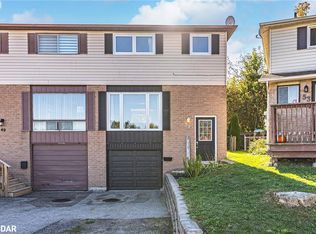
 - C$700,0007 bd4 ba-- sqft1 Cardinal St, Barrie, ON L4M 6C8For Sale
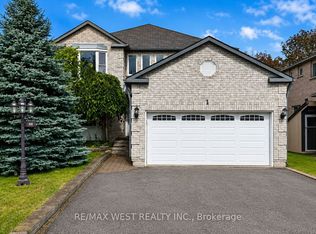 MLS ID #S13707842, RE/MAX WEST REALTY INC.. TRREB
 - C$834,8885 bd4 ba-- sqft17 Crompton Dr, Barrie, ON L4M 6N1For Sale
 MLS ID #S13762408, CENTURY 21 B.J. ROTH REALTY LTD., BROKERAGE. TRREB
 - C$889,9006 bd4 ba-- sqft98 Cardinal St, Barrie, ON L4M 6E3For Sale
 MLS ID #S13485014, SUTTON GROUP INCENTIVE REALTY INC.. TRREB
