Welcome to this beautifully maintained and thoughtfully updated 3-bedroom home, offering the perfect blend of comfort, style, and convenience. Featuring elegant hardwood floors installed in 2019 and brand-new windows throughout (2020), open concept kitchen, Fridge 2025, Dishwasher 2024, Heated garage with separate electric panel, the home is filled with natural light and ready for you to move in and enjoy. Ideally located within walking distance to a top-rated school, a scenic park, a modern community center, a public library, and an inviting pool plus quick access to public transit this property is a rare opportunity for families seeking both quality living and an unbeatable location.
For sale
C$789,000
3 Player Dr, Barrie, ON L4M 6V9
4beds
2baths
Single Family Residence
Built in ----
4,439 Square Feet Lot
$-- Zestimate®
C$--/sqft
C$-- HOA
What's special
Elegant hardwood floorsBrand-new windows throughoutOpen concept kitchenInviting pool
- 21 days
- 5
- 0
Zillow last checked:
Listing updated:
Listed by:
RIGHT AT HOME REALTY INC.
Source: TRREB,MLS®#: S13800650 Originating MLS®#: Toronto Regional Real Estate Board
Originating MLS®#: Toronto Regional Real Estate BoardFacts & features
Interior
Bedrooms & bathrooms
- Bedrooms: 4
- Bathrooms: 2
Primary bedroom
- Level: Main
- Dimensions: 4.77 x 3.55
Bedroom 2
- Level: Main
- Dimensions: 3.14 x 3.14
Bedroom 3
- Level: Main
- Dimensions: 3.64 x 2.56
Bedroom 4
- Level: Basement
Great room
- Level: Main
- Dimensions: 6.47 x 3.96
Kitchen
- Level: Main
- Dimensions: 2.43 x 2.43
Heating
- Forced Air, Gas
Cooling
- Central Air
Features
- Primary Bedroom - Main Floor
- Basement: Finished
- Has fireplace: Yes
- Fireplace features: Natural Gas
Interior area
- Living area range: 1100-1500 null
Video & virtual tour
Property
Parking
- Total spaces: 5
- Parking features: Available
- Has garage: Yes
Features
- Pool features: None
Lot
- Size: 4,439 Square Feet
Details
- Parcel number: 589281034
Construction
Type & style
- Home type: SingleFamily
- Architectural style: Bungalow
- Property subtype: Single Family Residence
Materials
- Brick
- Foundation: Concrete
- Roof: Asphalt Shingle
Utilities & green energy
- Sewer: Sewer
Community & HOA
Location
- Region: Barrie
Financial & listing details
- Annual tax amount: C$5,077
- Date on market: 9/18/2026
Price history
Price history is unavailable.
Public tax history
Tax history is unavailable.
Climate risks
Neighborhood: East Bayfield
Nearby schools
GreatSchools rating
No schools nearby
We couldn't find any schools near this home.


Similar homes
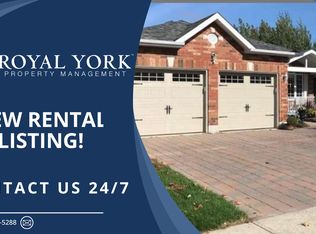
- C$749,9004 bd2 ba-- sqft11 Watson Dr, Barrie, ON L4M 6W3For Sale
 MLS ID #S13561978, PARKER COULTER REALTY BROKERAGE INC.. TRREB
 - C$849,9004 bd3 ba-- sqft7 Stanley St, Barrie, ON L4M 6V2For Sale
 MLS ID #S13722980, KELLER WILLIAMS EXPERIENCE REALTY. TRREB
 - C$849,0004 bd3 ba-- sqft43 Nicklaus Dr, Barrie, ON L4M 6W5For Sale
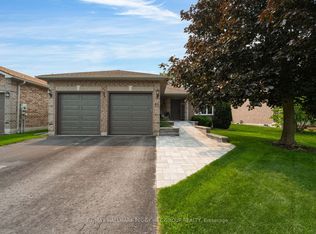 MLS ID #S13713596, RE/MAX HALLMARK PEGGY HILL GROUP REALTY. TRREB
 - C$779,9004 bd3 ba-- sqft30 Brighton Rd, Barrie, ON L4M 6S4For Sale
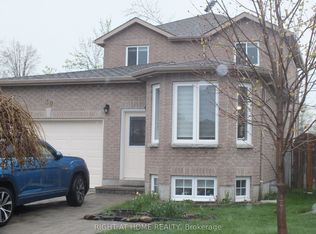 MLS ID #S13800844, RIGHT AT HOME REALTY INC.. TRREB
