Ideally situated in a mature, established Barrie neighbourhood, this spacious family home offers approximately 2,800 sq. ft. of finished living space with convenient access to Highway 400, making commuting and getting around the city easy. Close to Sunnidale Park, Georgian Mall, Bayfield Street shopping, schools, public transit and everyday amenities.The maple kitchen features granite countertops and a large island with seating for four, the main-floor family room with a floor-to-ceiling wood burn fireplace and walkout to the deck. The upper level offers generously sized bedrooms, including a primary ensuite with a large walk-in shower.The finished basement adds a recreation room, a versatile flex room with two walk-in closets. The landscaped backyard features a spacious interlock patio and private deck, ideal for outdoor entertaining.Updates include roof and attic insulation (2022), main-floor wood flooring, water softener, fresh paint and a heat pump.
For sale
C$719,000
20 Kenny Cres, Barrie, ON L4N 6C7
4beds
4baths
Single Family Residence
Built in ----
5,851 Square Feet Lot
$-- Zestimate®
C$--/sqft
C$-- HOA
What's special
Maple kitchenGranite countertopsMain-floor family roomFloor-to-ceiling wood burn fireplaceWalkout to the deckGenerously sized bedroomsFinished basement
- 1 day
- 16
- 2
Zillow last checked:
Listing updated:
Listed by:
HOMELIFE LANDMARK REALTY INC.
Source: TRREB,MLS®#: S14194134 Originating MLS®#: Toronto Regional Real Estate Board
Facts & features
Interior
Bedrooms & bathrooms
- Bedrooms: 4
- Bathrooms: 4
Primary bedroom
- Description: Primary Bedroom
- Level: Second
- Area: 20.62 Square Meters
- Area source: Other
- Dimensions: 6.12 x 3.37
Bedroom
- Description: Bedroom
- Level: Second
- Area: 12.22 Square Meters
- Area source: Other
- Dimensions: 3.68 x 3.32
Bedroom
- Description: Bedroom
- Level: Second
- Area: 13.25 Square Meters
- Area source: Other
- Dimensions: 3.68 x 3.60
Breakfast
- Description: Breakfast
- Level: Main
- Area: 14.09 Square Meters
- Area source: Other
- Dimensions: 4.65 x 3.03
Dining room
- Description: Dining Room
- Level: Main
- Area: 21.99 Square Meters
- Area source: Other
- Dimensions: 7.77 x 2.83
Family room
- Description: Family Room
- Level: Main
- Area: 16.47 Square Meters
- Area source: Other
- Dimensions: 4.96 x 3.32
Kitchen
- Description: Kitchen
- Level: Main
- Area: 14.09 Square Meters
- Area source: Other
- Dimensions: 4.65 x 3.03
Laundry
- Description: Laundry
- Level: Main
- Area: 5.5 Square Meters
- Area source: Other
- Dimensions: 2.75 x 2.00
Living room
- Description: Living Room
- Level: Main
- Area: 26.03 Square Meters
- Area source: Other
- Dimensions: 7.77 x 3.35
Office
- Description: Office
- Level: Basement
- Area: 22.74 Square Meters
- Area source: Other
- Dimensions: 6.65 x 3.42
Other
- Description: Play
- Level: Basement
- Area: 7.49 Square Meters
- Area source: Other
- Dimensions: 2.95 x 2.54
Recreation
- Description: Recreation
- Level: Basement
- Area: 36.1 Square Meters
- Area source: Other
- Dimensions: 7.60 x 4.75
Heating
- Forced Air, Gas
Cooling
- Central Air
Features
- Flooring: Carpet Free
- Basement: Finished
- Has fireplace: Yes
Interior area
- Living area range: 1500-2000 null
Property
Parking
- Total spaces: 6
- Parking features: Private Double
- Has attached garage: Yes
Features
- Stories: 2
- Pool features: None
Lot
- Size: 5,851 Square Feet
- Features: Irregular Lot
Details
- Additional structures: Garden Shed
- Parcel number: 587690069
Construction
Type & style
- Home type: SingleFamily
- Property subtype: Single Family Residence
Materials
- Brick
- Foundation: Concrete
- Roof: Asphalt Shingle
Utilities & green energy
- Sewer: Sewer
Community & HOA
Location
- Region: Barrie
Financial & listing details
- Annual tax amount: C$5,283
- Date on market: 11/19/2026
Price history
Price history is unavailable.
Public tax history
Tax history is unavailable.
Climate risks
Neighborhood: Letitia Heights
Nearby schools
GreatSchools rating
No schools nearby
We couldn't find any schools near this home.
Similar homes
- C$728,0005 bd3 ba-- sqft122 Browning Trl, Barrie, ON L4N 6R3For Sale
 MLS ID #S14081288, ROYAL LEPAGE SECURITY REAL ESTATE. TRREB
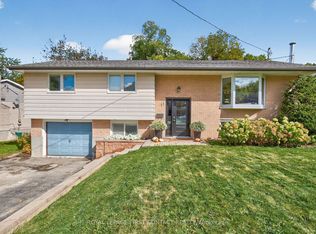
- C$632,9004 bd2 ba-- sqft11 Maclaren Ave, Barrie, ON L4N 3Y1For Sale
 MLS ID #S14185346, ROYAL LEPAGE FIRST CONTACT REALTY. TRREB
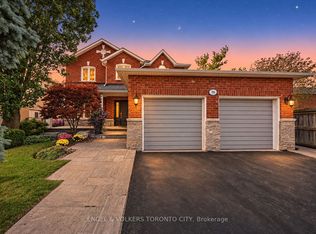
- C$874,9004 bd4 ba-- sqft20 Speirs Rd, Barrie, ON L4N 8H2For Sale
 MLS ID #S14196838, ENGEL & VOLKERS TORONTO CITY. TRREB
- C$729,9904 bd3 ba-- sqft99 Ruffet Dr, Barrie, ON L4N 0N7For Sale
 MLS ID #S14108782, COLDWELL BANKER RONAN REALTY. TRREB
