Located in Barrie's convenient and highly sought-after Innis-Shore neighbourhood, this beautifully updated raised bungalow offers the perfect combination of style, functionality, and family-friendly living. Step inside to discover a bright and inviting layout highlighted by a stunning custom kitchen that immediately captures your attention. Thoughtfully designed, the kitchen flows seamlessly into the open concept living space and offers direct access to the back deck - perfect for entertaining or enjoying your morning coffee outdoors.The main floor features a spacious primary bedroom along with a versatile bonus room that could easily be converted into an additional bedroom, home office, or playroom to suit your needs. Outside, you will love the beautifully landscaped yard complete with a pool, making this the ultimate spot to cool off and enjoy the summer months.The fully finished basement provides exceptional additional living space with two generously sized bedrooms and a massive rec room that is perfect for movie nights, relaxing with family, or entertaining guests.Situated in an excellent Barrie location, you are just minutes to Highway 11 and Highway 400, making commuting to the GTA simple and convenient. Surrounded by parks, schools, amenities, and a welcoming family-oriented atmosphere, this move-in ready home is one you will not want to miss.
For sale
C$849,900
102 Diana Way, Barrie, ON L4M 7J2
3beds
2baths
Single Family Residence
Built in ----
4,078 Square Feet Lot
$-- Zestimate®
C$--/sqft
C$-- HOA
What's special
- 76 days |
- 8 |
- 0 |
Zillow last checked:
Listing updated:
Listed by:
RE/MAX HALLMARK CHAY REALTY
Source: TRREB,MLS®#: S13099850 Originating MLS®#: Toronto Regional Real Estate Board
Originating MLS®#: Toronto Regional Real Estate BoardFacts & features
Interior
Bedrooms & bathrooms
- Bedrooms: 3
- Bathrooms: 2
Primary bedroom
- Description: Primary Bedroom
- Level: Main
- Area: 14.27 Square Meters
- Area source: Other
- Dimensions: 4.26 x 3.35
Bedroom
- Description: Bedroom
- Level: Basement
- Area: 13.28 Square Meters
- Area source: Other
- Dimensions: 4.19 x 3.17
Bedroom 2
- Description: Other
- Level: Basement
- Area: 5.91 Square Meters
- Area source: Other
- Dimensions: 2.84 x 2.08
Bedroom 3
- Description: Bedroom
- Level: Basement
- Area: 7.91 Square Meters
- Area source: Other
- Dimensions: 3.58 x 2.21
Dining room
- Description: Dining Room
- Level: Main
- Area: 9.71 Square Meters
- Area source: Other
- Dimensions: 3.65 x 2.66
Kitchen
- Description: Kitchen
- Level: Main
- Area: 15.11 Square Meters
- Area source: Other
- Dimensions: 5.79 x 2.61
Living room
- Description: Living Room
- Level: Main
- Area: 17.78 Square Meters
- Area source: Other
- Dimensions: 5.79 x 3.07
Recreation
- Description: Recreation
- Level: Basement
- Area: 20.69 Square Meters
- Area source: Other
- Dimensions: 5.43 x 3.81
Other
- Level: Main
- Dimensions: 4.19 x 3.17
Heating
- Forced Air, Gas
Cooling
- Central Air
Features
- Basement: Full,Finished
- Has fireplace: No
Interior area
- Living area range: 1100-1500 null
Video & virtual tour
Property
Parking
- Total spaces: 4
- Parking features: Private Double, Garage Door Opener
- Has garage: Yes
Features
- Exterior features: Landscaped
- Has private pool: Yes
- Pool features: Above Ground
Lot
- Size: 4,078 Square Feet
Details
- Parcel number: 580912236
- Other equipment: Sump Pump
Construction
Type & style
- Home type: SingleFamily
- Architectural style: Bungalow-Raised
- Property subtype: Single Family Residence
Materials
- Aluminum Siding, Stone
- Foundation: Poured Concrete
- Roof: Asphalt Shingle
Utilities & green energy
- Sewer: Sewer
Community & HOA
Location
- Region: Barrie
Financial & listing details
- Annual tax amount: C$5,279
- Date on market: 5/7/2026
RE/MAX HALLMARK CHAY REALTY
RE/MAX HALLMARK CHAY REALTY
By pressing Contact Agent, you agree that the real estate professional identified above may call/text you about your search, which may involve use of automated means and pre-recorded/artificial voices. You don't need to consent as a condition of buying any property, goods, or services. Message/data rates may apply. You also agree to our Terms of Use. Zillow does not endorse any real estate professionals. We may share information about your recent and future site activity with your agent to help them understand what you're looking for in a home.
Price history
Price history is unavailable.
Public tax history
Tax history is unavailable.
Climate risks
Neighborhood: Innis
Nearby schools
GreatSchools rating
No schools nearby
We couldn't find any schools near this home.
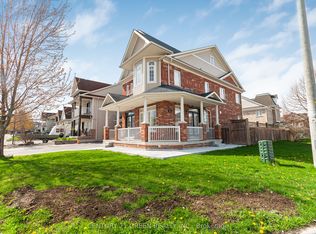
- C$1,049,9006 bd5 ba-- sqft83 Diana Way, Barrie, ON L4M7J1For Sale
- C$3,9004 bd4 ba-- sqft103 Nottingham Rd, Barrie, ON L9J0L3For Rent

- C$895,0005 bd4 ba-- sqft5 Magna Carta Rd, Barrie, ON L4M7H9For Sale
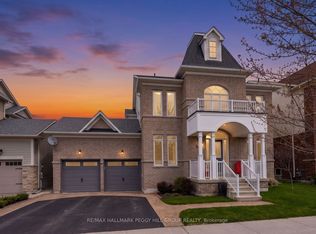
- C$899,9004 bd4 ba-- sqft82 Nottingham Rd, Barrie, ON L9J0L3For Sale
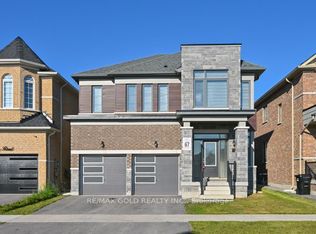
- C$624,9003 bd3 ba-- sqft57 Winchester Ter, Barrie, ON L4M0C8For Sale
- C$629,0003 bd3 ba1.8k sqft28 Lancaster Ct, Barrie, ON L4M0G1Sold
- C$855,0003 bd3 ba1.9k sqft51 Maple Crown Ter, Barrie, ON L4M7H9Sold
- C$999,0006 bd5 ba2.5k sqft6 Bannister Rd, Barrie, ON L9J0L4For Sale
Similar homes
- C$865,0003 bd2 ba-- sqft92 Sandringham Dr, Barrie, ON L4M 7J5For SaleMLS ID #S13507034, REMAX YOUR COMMUNITY REALTY. TRREB
- C$849,9003 bd3 ba-- sqft69 Prince George Cres, Barrie, ON L4N 0K9For Sale
 MLS ID #S13531576, RE/MAX HALLMARK CHAY REALTY. TRREB
 - C$895,0005 bd4 ba-- sqft5 Magna Carta Rd, Barrie, ON L4M 7H9For SaleMLS ID #S13519740, RE/MAX HALLMARK PEGGY HILL GROUP REALTY. TRREB
- C$835,3894 bd3 ba-- sqft539 Mika St, Innisfil, ON L9S 2J6New Construction
 MLS ID #N13589944, RE/MAX HALLMARK REALTY LTD.. TRREB
 - C$920,0003 bd3 ba-- sqft18 Todd Dr, Barrie, ON L4N 9K6For SaleMLS ID #S13467818, RE/MAX HALLMARK YORK GROUP REALTY LTD.. TRREB
- C$849,9004 bd4 ba-- sqft35 Booth Ln, Barrie, ON L4N 0S4For SaleMLS ID #S13460846, HOMELIFE/BAYVIEW REALTY INC.. TRREB
- C$1,049,9005 bd4 ba-- sqft12 Orleans Ave, Barrie, ON L4M 0B1For SaleMLS ID #S13540392, RE/MAX HALLMARK CHAY REALTY. TRREB
- C$849,9005 bd4 ba-- sqft1 Dixon Ct, Barrie, ON L4N 7H1For SaleMLS ID #S13513910, ONE PERCENT REALTY LTD.. TRREB
- C$945,0004 bd3 ba-- sqft169 Birkhall Pl, Barrie, ON L4N 0K9For SaleMLS ID #S13222664, KELLER WILLIAMS EXPERIENCE REALTY. TRREB
- C$849,5005 bd3 ba-- sqft164 Wildwood Trl, Barrie, ON L4N 7Z7For SaleMLS ID #S13496760, SUTTON GROUP-ADMIRAL REALTY INC.. TRREB
- C$918,0004 bd4 ba-- sqft64 Lake Cres, Barrie, ON L4N 6A6For SaleMLS ID #S13577232, RE/MAX HALLMARK PEGGY HILL GROUP REALTY. TRREB
- C$949,9905 bd3 ba-- sqft2292 Jack Cres, Innisfil, ON L9S 2C8For SaleMLS ID #N13583960, RE/MAX HALLMARK CHAY REALTY. TRREB
- C$898,0004 bd3 ba-- sqft28 Gemini Dr, Barrie, ON L9J 0P6For SaleMLS ID #S12836200, KELLER WILLIAMS EMPOWERED REALTY. TRREB
- C$729,9003 bd2 ba-- sqft36 Ridgeway Ave, Barrie, ON L4N 5L2For SaleMLS ID #S13513804, RE/MAX HALLMARK REALTY LTD.. TRREB
- C$999,9994 bd4 ba-- sqft1 Windsor Cres, Barrie, ON L4N 0K2For SaleMLS ID #S13065654, PARKER COULTER REALTY BROKERAGE INC.. TRREB
- C$879,9004 bd2 ba-- sqft49 Belcourt Ave, Barrie, ON L4M 4E5For SaleMLS ID #S13458886, ROYAL LEPAGE REAL ESTATE SERVICES LTD.. TRREB
- C$699,9003 bd2 ba-- sqft17 Benjamin Ln, Barrie, ON L4N 0S3For SaleMLS ID #S13544898, RE/MAX HALLMARK CHAY REALTY. TRREB
- C$779,9004 bd3 ba-- sqft228 Wessenger Dr, Barrie, ON L4N 8R4For SaleMLS ID #S13547946, RE/MAX HALLMARK CHAY REALTY. TRREB
- C$989,9004 bd4 ba-- sqft48 Crimson Ridge Rd, Barrie, ON L4N 9S1For SaleMLS ID #S13527818, CENTURY 21 B.J. ROTH REALTY LTD., BROKERAGE. TRREB
- C$839,9004 bd4 ba-- sqft1 McDougall Dr, Barrie, ON L4N 7J1For SaleMLS ID #S12905316, COLDWELL BANKER THE REAL ESTATE CENTRE. TRREB
