Nestled on a quiet court in Barrie's desirable East End, this beautifully upgraded 4-level backsplit is set on a generous pie-shaped lot and offers the perfect blend of comfortable family living and exceptional outdoor entertaining. A welcoming covered stone porch leads into the heart of the home - a stunning, well-appointed kitchen featuring custom cabinetry, elegant quartz countertops, an impressive 10' island, built-in gas cooktop, upgraded range hood, double wall ovens, wine cooler and abundant pot lighting. The upper level offers three bedrooms and a full bathroom, while the lower level features a 4th bedroom, 2nd full bathroom, convenient mudroom and spacious family room with oversized patio doors overlooking the spectacular backyard. Step outside to your own private retreat, complete with a 20'x40' inground salt water pool, hot tub, gazebo, pool house and shed. Beautiful perennial gardens add seasonal colour, while mature trees provide a wonderful sense of privacy. The basement offers a den along with ample additional storage. A fantastic opportunity to enjoy both indoor comfort and resort-inspired outdoor living in a sought-after East End location!
For sale
C$799,900
5 Spearin Ct, Barrie, ON L4M 4C8
4beds
2baths
Single Family Residence
Built in ----
6,500 Square Feet Lot
$-- Zestimate®
C$--/sqft
C$-- HOA
What's special
Quiet courtGenerous pie-shaped lotWelcoming covered stone porchStunning well-appointed kitchenCustom cabinetryElegant quartz countertopsBuilt-in gas cooktop
- 4 hours
- 0
- 0
Zillow last checked:
Listing updated:
Listed by:
SUTTON GROUP INCENTIVE REALTY INC.
Source: TRREB,MLS®#: S14167750 Originating MLS®#: Toronto Regional Real Estate Board
Facts & features
Interior
Bedrooms & bathrooms
- Bedrooms: 4
- Bathrooms: 2
Heating
- Forced Air, Gas
Cooling
- Central Air
Appliances
- Included: Built-In Oven
Features
- Basement: Finished with Walk-Out
- Has fireplace: Yes
Interior area
- Living area range: 700-1100 null
Property
Parking
- Total spaces: 5
- Parking features: Private Double
- Has garage: Yes
Features
- Has private pool: Yes
- Pool features: In Ground, Salt Water
Lot
- Size: 6,500 Square Feet
- Features: Hospital, Place Of Worship, Fenced Yard, Pie Shaped Lot
Details
- Additional structures: Fence - Full, Gazebo, Garden Shed, Shed
- Parcel number: 588390037
Construction
Type & style
- Home type: SingleFamily
- Property subtype: Single Family Residence
Materials
- Brick
- Foundation: Block
- Roof: Asphalt Shingle
Utilities & green energy
- Sewer: Sewer
Community & HOA
Location
- Region: Barrie
Financial & listing details
- Tax assessed value: C$450,000
- Annual tax amount: C$6,353
- Date on market: 11/10/2026
Price history
Price history is unavailable.
Public tax history
Tax history is unavailable.
Climate risks
Neighborhood: Grove East
Nearby schools
GreatSchools rating
No schools nearby
We couldn't find any schools near this home.
Similar homes
- C$789,9994 bd2 ba-- sqft69 Napier St, Barrie, ON L4M 1W3For Sale
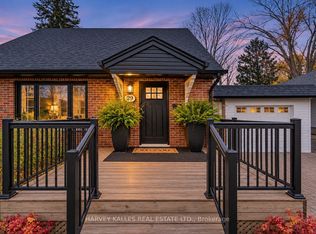 MLS ID #S14161250, HARVEY KALLES REAL ESTATE LTD.. TRREB
- C$799,0004 bd2 ba-- sqft101 Queen St, Barrie, ON L4M 1Z4For Sale
 MLS ID #S14119506, RE/MAX HALLMARK CHAY REALTY. TRREB
- C$849,0004 bd2 ba-- sqft63 Napier St, Barrie, ON L4M 1W3For Sale
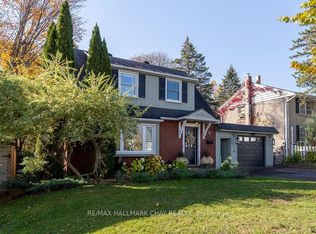 MLS ID #S14109974, RE/MAX HALLMARK CHAY REALTY. TRREB
- C$799,0005 bd4 ba-- sqft247 Grove St E, Barrie, ON L4M 2R1For Sale
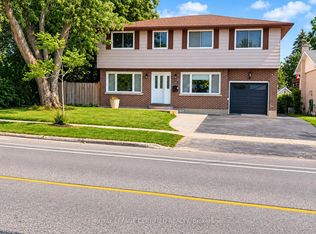 MLS ID #S14080672, ROYAL LEPAGE CERTIFIED REALTY. TRREB
