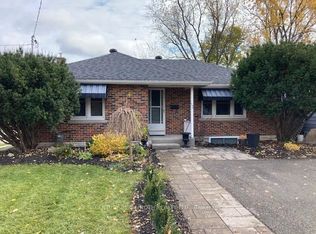
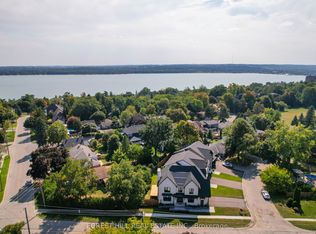
A LITTLE NOSTALGIA, A LOT OF HEART! Welcome to 63 Napier Street, a character filled home where timeless charm meets everyday convenience. Built in 1952 and nestled among mature trees and established gardens, this distinctive four-bedroom, two-bathroom residence offers a refreshing departure from cookie-cutter living. With a unique floor plan, including a primary bedroom addition at the rear of the home, there's a wonderful sense of individuality throughout. Rich in vintage appeal and reminiscent of a simpler time, this inviting property offers warmth, personality with thoughtfully updated primary rooms. Furnace 2018, new light fixtures, updated ensuite and kitchen, paint re-fresh, and extensive landscaping. Conveniently located near schools, shopping and everyday amenities, this is a home for those who appreciate established neighbourhoods, mature surroundings and a little architectural character. NOT EVERY HOME HAS A STORY. THIS ONE CERTAINLY DOES!
For sale
C$849,000
63 Napier St, Barrie, ON L4M 1W3
4beds
2baths
Single Family Residence
Built in ----
7,500 Square Feet Lot
$-- Zestimate®
C$--/sqft
C$-- HOA
What's special
Character filled homeTimeless charmNestled among mature treesEstablished gardensDistinctive four-bedroom two-bathroom residenceUnique floor planWonderful sense of individuality
- 2 days
- 11
- 0
Zillow last checked:
Listing updated:
Listed by:
RE/MAX HALLMARK CHAY REALTY
Source: TRREB,MLS®#: S14109974 Originating MLS®#: Toronto Regional Real Estate Board
Facts & features
Interior
Bedrooms & bathrooms
- Bedrooms: 4
- Bathrooms: 2
Primary bedroom
- Level: In Between
- Dimensions: 6.66 x 4.15
Bedroom 2
- Level: Second
- Dimensions: 4.14 x 3.34
Bedroom 3
- Level: Second
- Dimensions: 3.01 x 2.33
Bathroom
- Level: In Between
- Dimensions: 3.66 x 2.38
Bathroom
- Level: Second
- Dimensions: 2.12 x 1.8
Other
- Level: Basement
- Dimensions: 4.96 x 3.57
Other
- Level: Second
- Dimensions: 3.26 x 2.85
Dining room
- Level: Main
- Dimensions: 3.2 x 2.95
Kitchen
- Level: Main
- Dimensions: 4.72 x 3.2
Living room
- Level: Main
- Dimensions: 5.37 x 3.5
Heating
- Forced Air, Gas
Cooling
- Central Air
Features
- Flooring: Carpet Free
- Basement: Partially Finished
- Has fireplace: Yes
- Fireplace features: Wood Burning
Interior area
- Living area range: 1500-2000 null
Property
Parking
- Total spaces: 4
- Parking features: Private Double
- Has garage: Yes
Features
- Stories: 1.5
- Exterior features: Landscaped, Privacy
- Pool features: None
- Has view: Yes
- View description: Garden
- Waterfront features: None
Lot
- Size: 7,500 Square Feet
- Features: Public Transit, Park, School
Details
- Parcel number: 588410071
Construction
Type & style
- Home type: SingleFamily
- Property subtype: Single Family Residence
Materials
- Brick, Vinyl Siding
- Foundation: Block
- Roof: Shingle
Utilities & green energy
- Sewer: Sewer
Community & HOA
Location
- Region: Barrie
Financial & listing details
- Annual tax amount: C$5,708
- Date on market: 10/23/2026
Price history
Price history is unavailable.
Public tax history
Tax history is unavailable.
Climate risks
Neighborhood: Codrington
Nearby schools
GreatSchools rating
No schools nearby
We couldn't find any schools near this home.


Similar homes
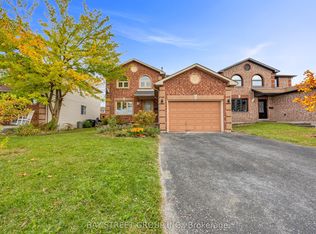
- C$699,0005 bd4 ba-- sqft13 Irish Ln, Barrie, ON L4M 6H3For Sale
 MLS ID #S14113704, BAY STREET GROUP INC.. TRREB
- C$775,0005 bd3 ba-- sqft34 Brighton Rd, Barrie, ON L4M 6S4For Sale
 MLS ID #S14102056, KELLER WILLIAMS EXPERIENCE REALTY. TRREB
- C$869,9995 bd4 ba-- sqft43 Amelia St S, Barrie, ON L4M 1M5For Sale
 MLS ID #S13636338, EXP REALTY. TRREB
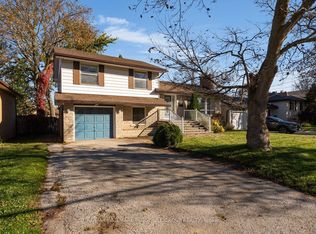
- C$615,0003 bd2 ba-- sqft126 Steel St, Barrie, ON L4M 2G2For Sale
 MLS ID #S14108488, RE/MAX HALLMARK PEGGY HILL GROUP REALTY. TRREB
