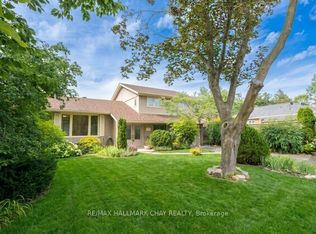
For nearly seven decades, this home has belonged to one family. Now, for the first time since it was built, it's next chapter begins in Barrie's sought after Codrington neighbourhood. Set on a large double lot, this home offers over 2,500 square feet above grade and over 1,200 below, 5 bedrooms, 4 bathrooms, and the kind of space that's becoming increasingly difficult to find. Large windows fill the oversized living room with natural light and overlook the backyard and 20' x 40' in ground pool. A functional layout, separate entrance with in-law potential, and a sprawling lower level allow for unlimited potential. Recent updates, including a new boiler, garage door, and garage door opener in 2025, provide a strong starting point for bringing that vision to life. This property offers endless possibilities for those ready to make it their own. Whether you're preserving it's character, updating it over time, or planning a complete transformation, this home provides the foundation to bring your vision to life. Opportunities like this have a way of becoming the homes people wish they had bought. Conveniently located minutes to the 400, RVH and Barrie's waterfront.
For sale
C$869,999
43 Amelia St S, Barrie, ON L4M 1M5
5beds
4baths
Single Family Residence
Built in ----
0.29 Acres Lot
$-- Zestimate®
C$--/sqft
C$-- HOA
What's special
Large double lotFunctional layoutSprawling lower levelNew boiler
- 60 days
- 19
- 0
Zillow last checked:
Listing updated:
Listed by:
EXP REALTY
Source: TRREB,MLS®#: S13636338 Originating MLS®#: Toronto Regional Real Estate Board
Originating MLS®#: Toronto Regional Real Estate BoardFacts & features
Interior
Bedrooms & bathrooms
- Bedrooms: 5
- Bathrooms: 4
Primary bedroom
- Level: In Between
- Dimensions: 5.05 x 3.88
Bedroom
- Level: Main
- Dimensions: 3.65 x 3.58
Bedroom 2
- Level: Main
- Dimensions: 3.58 x 3.65
Bedroom 3
- Level: Main
- Dimensions: 3.56 x 3.31
Bedroom 4
- Level: In Between
- Dimensions: 3.93 x 3.83
Dining room
- Level: Main
- Dimensions: 8.01 x 7.06
Family room
- Level: In Between
- Dimensions: 7.57 x 6.34
Kitchen
- Level: Main
- Dimensions: 5.8 x 4.05
Laundry
- Level: Basement
- Dimensions: 5.73 x 4.43
Living room
- Level: Main
- Dimensions: 8.01 x 7.06
Recreation
- Level: Basement
- Dimensions: 7.58 x 4.31
Heating
- Baseboard, Electric
Cooling
- None
Appliances
- Included: Water Heater Owned
Features
- In-Law Capability, Primary Bedroom - Main Floor
- Basement: Finished
- Has fireplace: Yes
- Fireplace features: Electric, Family Room, Wood Burning
Interior area
- Living area range: 2500-3000 null
Video & virtual tour
Property
Parking
- Total spaces: 7
- Parking features: Private, Garage Door Opener
- Has garage: Yes
Features
- Has private pool: Yes
- Pool features: In Ground
Lot
- Size: 0.29 Acres
- Features: Beach, Fenced Yard, Hospital, Rec./Commun.Centre
Details
- Additional structures: Shed
- Parcel number: 588200070
Construction
Type & style
- Home type: SingleFamily
- Property subtype: Single Family Residence
Materials
- Brick, Vinyl Siding
- Foundation: Poured Concrete
- Roof: Asphalt Shingle
Utilities & green energy
- Sewer: Sewer
Community & HOA
Community
- Security: Alarm System
Location
- Region: Barrie
Financial & listing details
- Annual tax amount: C$7,893
- Date on market: 8/4/2026
Price history
Price history is unavailable.
Public tax history
Tax history is unavailable.
Climate risks
Neighborhood: Codrington
Nearby schools
GreatSchools rating
No schools nearby
We couldn't find any schools near this home.


Similar homes
- C$899,9996 bd2 ba-- sqft71 Newton St, Barrie, ON L4M 3N4For Sale
 MLS ID #S13774198, PARKER COULTER REALTY BROKERAGE INC.. TRREB
 - C$899,9994 bd5 ba-- sqft30 Harrogate Ct, Barrie, ON L4M 0B9For Sale
 MLS ID #S13761638, NEW ERA REAL ESTATE. TRREB
 - C$849,9004 bd3 ba-- sqft7 Stanley St, Barrie, ON L4M 6V2For Sale
 MLS ID #S13722980, KELLER WILLIAMS EXPERIENCE REALTY. TRREB
 - C$899,0005 bd5 ba-- sqft50 Holly Meadow Rd, Barrie, ON L4N 0E3For Sale
 MLS ID #S13825604, RE/MAX REALTRON REALTY INC.. TRREB
