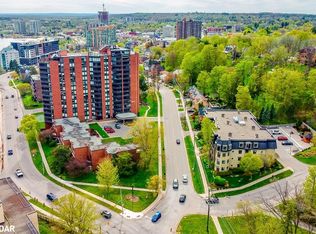
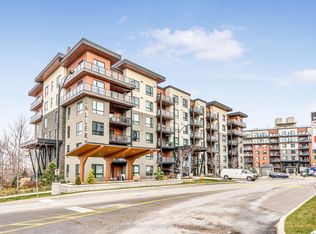
GROUND FLOOR END UNIT IN A WELL-MAINTAINED, QUIET BUILDING JUST STEPS TO THE WATERFRONT & DOWNTOWN BARRIE! Life at "The Roxborough" Condos brings together quiet living, beautifully kept surroundings, and the ease of walking to the waterfront, the downtown core, dining, entertainment, and the Farmers' Market. This charming and quiet 3-storey building stands out with its elegant stone exterior, boutique character, and meticulously kept gardens, offering underground and visitor parking, a community room, and a guest suite. The well-kept interior with a functional layout features newer wide-plank engineered hardwood flooring through the principal rooms, adding warmth and durability, while the modernized U-shaped kitchen makes a statement with quartz countertops, white shaker cabinetry topped with crown moulding, and stainless steel appliances. Double garden doors open from the living and dining room to a ground-floor terrace wrapped in lush greenery and mature gardens, a rare and inviting extension of living space when the weather turns warm. Two comfortable bedrooms each offer double closets, adding flexibility for guests, hobbies, or a tucked-away home office. Water is included in the condo fees for predictable monthly living, and the unit includes a locker and the option to rent a second parking spot. This is a standout #HomeToStay for buyers who want downtown living with a calmer place to call home.
For sale
C$549,900
200 Collier St #104, Barrie, ON L4M 1H7
2beds
1baths
Apartment
Built in ----
-- sqft lot
$-- Zestimate®
C$--/sqft
C$660/mo HOA
What's special
Elegant stone exteriorBoutique characterMeticulously kept gardensModernized u-shaped kitchenQuartz countertopsStainless steel appliances
- 73 days
- 7
- 0
Zillow last checked:
Listing updated:
Listed by:
RE/MAX HALLMARK PEGGY HILL GROUP REALTY
Source: TRREB,MLS®#: S13630520 Originating MLS®#: Toronto Regional Real Estate Board
Originating MLS®#: Toronto Regional Real Estate BoardFacts & features
Interior
Bedrooms & bathrooms
- Bedrooms: 2
- Bathrooms: 1
Primary bedroom
- Level: Main
- Dimensions: 4.06 x 3.65
Bedroom 2
- Level: Main
- Dimensions: 3.38 x 3.71
Dining room
- Level: Main
- Dimensions: 4.31 x 2.05
Foyer
- Level: Main
- Dimensions: 1.7 x 3
Kitchen
- Level: Main
- Dimensions: 2.46 x 2.86
Living room
- Level: Main
- Dimensions: 4.31 x 3.74
Heating
- Forced Air, Gas
Cooling
- Central Air
Appliances
- Laundry: In-Suite Laundry
Features
- Primary Bedroom - Main Floor, Storage Area Lockers
- Basement: None
- Has fireplace: No
Interior area
- Living area range: 800-899 null
Video & virtual tour
Property
Parking
- Total spaces: 1
- Parking features: None
- Has garage: Yes
Features
- Stories: 1
- Exterior features: Terrace Balcony
Lot
- Features: Beach, Lake/Pond, Marina, Park, Arts Centre, Library
Details
- Parcel number: 592700004
Construction
Type & style
- Home type: Apartment
- Property subtype: Apartment
Materials
- Stone
Community & HOA
HOA
- Services included: Water Included
- HOA fee: C$660 monthly
- HOA name: SCC
Location
- Region: Barrie
Financial & listing details
- Annual tax amount: C$3,995
- Date on market: 8/2/2026
Price history
Price history is unavailable.
Public tax history
Tax history is unavailable.
Climate risks
Neighborhood: Codrington
Nearby schools
GreatSchools rating
No schools nearby
We couldn't find any schools near this home.

Similar homes
- C$559,9002 bd2 ba-- sqft200 Collier St Unit 101, Barrie, ON L4M 1H7For Sale
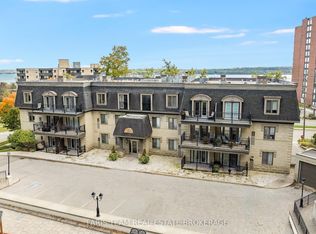 MLS ID #S13870632, FARIS TEAM REAL ESTATE. TRREB
 - C$549,0002 bd1 ba-- sqft171 Codrington St, Barrie, ON L4M 1R9For Sale
 MLS ID #S13755864, RE/MAX HALLMARK PEGGY HILL GROUP REALTY. TRREB
 - C$598,0002 bd2 ba-- sqft111 Penetang St, Barrie, ON L4M 1V7For Sale
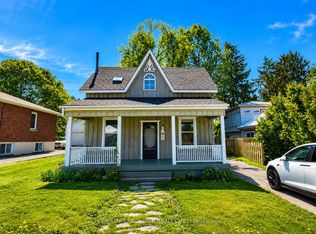 MLS ID #S13446544, HOMELIFE LANDMARK REALTY INC.. TRREB
 - C$529,0003 bd2 ba-- sqft300 Essa Rd #501, Barrie, ON L9J 0B9For Sale
 MLS ID #S13677138, ROYAL LEPAGE FIRST CONTACT REALTY. TRREB
