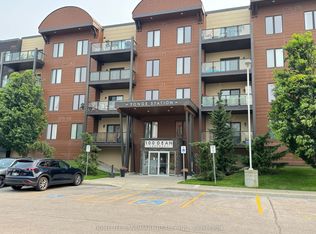
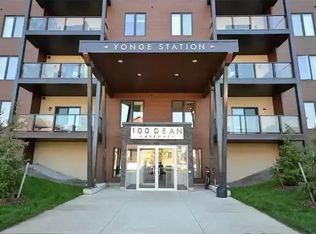
TRADE WEEKEND CHORES FOR TOP-FLOOR SUNSETS AT THIS THOUGHTFULLY UPDATED SOUTH BARRIE CONDO! Freshly painted, beautifully maintained, and perched on the top floor, this South Barrie condo at 100 Dean Avenue Unit 410 trades lawn mowers and snow shovels for low-maintenance living with sunset views, no neighbours above, and everything you need close to home. Oversized windows and 9-foot ceilings give the layout an open, easy feel, while the updated kitchen brings real function with quartz countertops, ceiling-height shaker-style cabinetry, a tile backsplash, stainless steel appliances, and a U-shaped design with plenty of workspace and storage. The primary bedroom enjoys sweeping views, a walk-in closet with custom organizers, and a beautifully finished ensuite with a dual vanity and glass shower. A second bedroom and full bathroom create an easy setup for guests, a dedicated home office, or extra space to make your own. Private laundry with a newer washer and dryer, underground parking, a storage locker, generous visitor parking, and an on-site fitness centre round out the lifestyle. Set in the heart of Painswick, just a short walk to the Barrie South GO Station, parks, trails, schools, restaurants, shopping, and the library, with Friday Harbour approximately 15 minutes away and Barrie's downtown waterfront just a short drive from your door.
For sale
C$499,900
100 Dean Ave #410, Barrie, ON L9J 0H1
2beds
2baths
Apartment
Built in ----
-- sqft lot
$-- Zestimate®
C$--/sqft
C$555/mo HOA
What's special
- 17 days |
- 2 |
- 0 |
Zillow last checked:
Listing updated:
Listed by:
RE/MAX HALLMARK PEGGY HILL GROUP REALTY
Source: TRREB,MLS®#: S13561246 Originating MLS®#: Toronto Regional Real Estate Board
Originating MLS®#: Toronto Regional Real Estate BoardFacts & features
Interior
Bedrooms & bathrooms
- Bedrooms: 2
- Bathrooms: 2
Primary bedroom
- Level: Main
- Dimensions: 6.15 x 3.19
Bedroom 2
- Level: Main
- Dimensions: 5.56 x 3.62
Dining room
- Level: Main
- Dimensions: 2.78 x 3.09
Kitchen
- Level: Main
- Dimensions: 2.78 x 2.67
Living room
- Level: Main
- Dimensions: 5.77 x 3.95
Heating
- Forced Air, Gas
Cooling
- Central Air
Appliances
- Included: Water Heater, Water Softener
- Laundry: Ensuite
Features
- Storage Area Lockers
- Basement: None
- Has fireplace: No
Interior area
- Living area range: 1000-1199 null
Video & virtual tour
Property
Parking
- Total spaces: 1
- Parking features: Private, Underground, Garage Door Opener
- Has garage: Yes
Features
- Exterior features: Controlled Entry, Landscaped, Year Round Living, Open Balcony
Lot
- Features: Electric Car Charger, Library, Park, Place Of Worship, Public Transit, School
Details
- Parcel number: 594100177
Construction
Type & style
- Home type: Apartment
- Property subtype: Apartment
Materials
- Aluminum Siding, Brick
Community & HOA
Community
- Security: Carbon Monoxide Detector(s), Security System, Smoke Detector(s)
HOA
- Amenities included: BBQs Allowed, Bike Storage, Exercise Room, Gym, Party Room/Meeting Room, Visitor Parking
- Services included: Water Included, Common Elements Included
- HOA fee: C$555 monthly
- HOA name: SCC
Location
- Region: Barrie
Financial & listing details
- Annual tax amount: C$4,343
- Date on market: 7/14/2026
RE/MAX HALLMARK PEGGY HILL GROUP REALTY
RE/MAX HALLMARK PEGGY HILL GROUP REALTY
By pressing Contact Agent, you agree that the real estate professional identified above may call/text you about your search, which may involve use of automated means and pre-recorded/artificial voices. You don't need to consent as a condition of buying any property, goods, or services. Message/data rates may apply. You also agree to our Terms of Use. Zillow does not endorse any real estate professionals. We may share information about your recent and future site activity with your agent to help them understand what you're looking for in a home.
Price history
Price history is unavailable.
Public tax history
Tax history is unavailable.
Climate risks
Neighborhood: Painswick South
Nearby schools
GreatSchools rating
No schools nearby
We couldn't find any schools near this home.
- C$415,0001 bd1 ba-- sqft100 Dean Ave #404, Barrie, ON L9J0H1For Sale
- C$--2 bd2 ba1.3k sqft100 Dean Ave #111, Barrie, ON L9J0H1Off Market
- C$525,0003 bd2 ba-- sqft100 Dean Ave #211, Barrie, ON L9J0H1For Sale
- C$479,9003 bd2 ba-- sqft100 Dean Ave #207, Barrie, ON L9J0H1For Sale
- C$429,9001 bd1 ba-- sqft100 Dean Ave #105, Barrie, ON L9J0H1For Sale
- C$579,9003 bd2 ba-- sqft100 Dean Ave #414, Barrie, ON L9J0H1For Sale
- C$2,5503 bd3 ba-- sqft43 Madelaine Dr #4, Barrie, ON L9J0G8For Rent
- C$549,9002 bd2 ba-- sqft94 Dean Ave #505, Barrie, ON L4N0M3For Sale
Similar homes
- C$479,9003 bd2 ba-- sqft100 Dean Ave #207, Barrie, ON L9J 0H1For SaleMLS ID #S13505390, FARIS TEAM REAL ESTATE. TRREB
- C$499,9003 bd2 ba-- sqft5 Chef Ln #114, Barrie, ON L9J 0J8For Sale
 MLS ID #S13602242, RE/MAX REALTRON REALTY INC.. TRREB
 - C$499,9002 bd2 ba-- sqft8 Culinary Ln #604, Barrie, ON L9J 0T2For Sale
 MLS ID #S13439380, CENTURY 21 B.J. ROTH REALTY LTD., BROKERAGE. TRREB
 - C$569,9003 bd2 ba-- sqft300 Essa Rd E #201, Barrie, ON L9J 0B9For Sale
 MLS ID #S13607788, KELLER WILLIAMS EXPERIENCE REALTY. TRREB
 - C$470,0003 bd2 ba-- sqft430 Essa Rd #422, Barrie, ON L9J 0M1For SaleMLS ID #S13579388, RE/MAX METROPOLIS REALTY. TRREB
- C$549,9003 bd2 ba-- sqft4 Spice Way #402, Barrie, ON L9J 0M2For SaleMLS ID #S13135358, FARIS TEAM REAL ESTATE. TRREB
- C$549,9003 bd2 ba-- sqft1 Chef Ln #401, Barrie, ON L9J 0T1For SaleMLS ID #S13241476, ROYAL STAR REALTY INC.. TRREB
- C$480,0003 bd2 ba-- sqftFennel Two, Barrie, ON L4NFor SaleMLS ID #S12876356, COLDWELL BANKER THE REAL ESTATE CENTRE. TRREB
- C$632,5002 bd2 ba-- sqft30 Pumpkin Corner Cres, Barrie, ON L9J 0T6For SaleMLS ID #S13617564, RE/MAX HALLMARK PEGGY HILL GROUP REALTY. TRREB
- C$499,0003 bd2 ba-- sqft40 Ferndale Dr S #402, Barrie, ON L4N 2L3For SaleMLS ID #S12814600, RE/MAX HALLMARK PEGGY HILL GROUP REALTY. TRREB
- C$549,9003 bd2 ba-- sqft8 Culinary Ln #502, Barrie, ON L9J 0T2For SaleMLS ID #S12948588, CENTURY 21 LEADING EDGE REALTY INC.. TRREB
- C$499,0002 bd2 ba-- sqft58 Lakeside Ter #909, Barrie, ON L4M 0L5For SaleMLS ID #S13450646, PARKER COULTER REALTY BROKERAGE INC.. TRREB
- C$459,9003 bd2 ba-- sqft17 Cheltenham Rd #2, Barrie, ON L4M 0E7For SaleMLS ID #S13579924, RIGHT AT HOME REALTY INC.. TRREB
- C$444,9002 bd1 ba-- sqft4 Spice Way #213, Barrie, ON L9J 0M2For SaleMLS ID #S12776220, ROYAL LEPAGE FIRST CONTACT REALTY. TRREB
- C$464,9002 bd1 ba-- sqft54 Koda St #314, Barrie, ON L9J 0J6For SaleMLS ID #S13604976, RE/MAX REALTY SERVICES INC.. TRREB
- C$449,9002 bd1 ba-- sqft54 Koda St #207, Barrie, ON L9J 0H7For SaleMLS ID #S13555380, FARIS TEAM REAL ESTATE. TRREB
- C$450,0002 bd2 ba-- sqft40 Ferndale Dr S #210, Barrie, ON L4N 2L3For SaleMLS ID #S13515684, FARIS TEAM REAL ESTATE. TRREB
- C$399,9002 bd1 ba-- sqft300 Essa Rd #603, Barrie, ON L9J 0B9For SaleMLS ID #S13541302, RE/MAX REALTRON REALTY INC.. TRREB
- C$489,0002 bd2 ba-- sqft415 Sea Ray Ave #G13, Innisfil, ON L9S 0L9For SaleMLS ID #N13578994, RE/MAX REALTRON REALTY INC.. TRREB
- C$349,0002 bd2 ba-- sqftGEORGIAN ESTATES, Barrie, ON L4M 6J3For SaleMLS ID #S13625028, RE/MAX HALLMARK PEGGY HILL GROUP REALTY. TRREB
