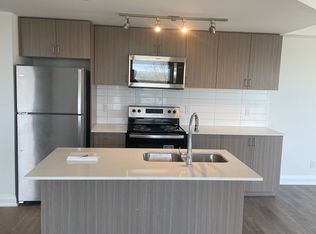
Rare opportunity offering TWO OWNED UNDERGROUND PARKING SPACES plus an owned locker. Enjoy lakeside living with convenient access to Downtown Barrie, Hwy 400, RVH, shopping, dining, and everyday amenities. Just steps to Little Lake and nearby walking trails. This bright and beautiful east-facing condominium features 2 bedrooms and 2 full bathrooms with an open concept living and dining area that walks out to a spacious private balcony, perfect for morning coffee or relaxing outdoors. The modern kitchen offers a breakfast island, ample cabinetry, quartz countertops, and afunctional layout ideal for entertaining. Convenient in-suite laundry adds to the ease of everyday living. Good sized bedrooms including primary with ensuite. Residents enjoy exceptional building amenities including guest suites, games room, party and meeting rooms, rooftop terrace, fitness centre, bike storage, and concierge services. An excellent opportunity for downsizers, professionals, investors, or anyone seeking low-maintenance living in a prime location. Tandem parking: Unit 52 - Level B. Locker: Unit 63 - Level B
For sale
C$465,000
58 Lakeside Ter #909, Barrie, ON L4M 0L5
2beds
2baths
Apartment
Built in ----
-- sqft lot
$-- Zestimate®
C$--/sqft
C$754/mo HOA
What's special
- 7 days
- 12
- 0
Zillow last checked:
Listing updated:
Listed by:
PARKER COULTER REALTY BROKERAGE INC.
Source: TRREB,MLS®#: S13738760 Originating MLS®#: Toronto Regional Real Estate Board
Originating MLS®#: Toronto Regional Real Estate BoardFacts & features
Interior
Bedrooms & bathrooms
- Bedrooms: 2
- Bathrooms: 2
Primary bedroom
- Level: Main
- Dimensions: 4.52 x 2.97
Bedroom 2
- Level: Main
- Dimensions: 4.29 x 2.9
Bathroom
- Level: Main
- Dimensions: 0 x 0
Bathroom
- Level: Main
- Dimensions: 0 x 0
Kitchen
- Level: Main
- Dimensions: 2.87 x 2.74
Living room
- Level: Main
- Dimensions: 4.39 x 4.32
Heating
- Forced Air, Gas
Cooling
- Central Air
Appliances
- Laundry: In-Suite Laundry
Features
- Guest Accommodations, Other
- Flooring: Carpet Free
- Basement: None
- Has fireplace: No
Interior area
- Living area range: 800-899 null
Property
Parking
- Total spaces: 2
- Parking features: Garage
- Has garage: Yes
Features
- Levels: Multi-Level
- Exterior features: Open Balcony
Lot
- Features: Greenbelt/Conservation, Hospital, Other, Park, Place Of Worship
Details
- Parcel number: 594870116
Construction
Type & style
- Home type: Apartment
- Property subtype: Apartment
Materials
- Brick
- Foundation: Poured Concrete
Community & HOA
HOA
- Amenities included: BBQs Allowed, Concierge, Exercise Room, Guest Suites, Game Room, Party Room/Meeting Room
- Services included: Building Insurance Included, CAC Included, Common Elements Included, Parking Included
- HOA fee: C$754 monthly
- HOA name: SSCC
Location
- Region: Barrie
Financial & listing details
- Tax assessed value: C$259,000
- Annual tax amount: C$3,727
- Date on market: 9/2/2026
Price history
Price history is unavailable.
Public tax history
Tax history is unavailable.
Climate risks
Neighborhood: Georgian Drive
Nearby schools
GreatSchools rating
No schools nearby
We couldn't find any schools near this home.



Similar homes
- C$429,9002 bd2 ba-- sqft58 Lakeside Ter #808, Barrie, ON L4M 0L5For Sale
 MLS ID #S13423812, ROYAL LEPAGE RCR REALTY. TRREB
 - C$405,0002 bd2 ba-- sqftLakeVu, Barrie, ON L4M 0L5For Sale
 MLS ID #S13547990, CENTURY 21 B.J. ROTH REALTY LTD., BROKERAGE. TRREB
 - C$414,9003 bd2 ba-- sqft299 Cundles Rd E #106, Barrie, ON L4M 0K9For Sale
 MLS ID #S13675274, RIGHT AT HOME REALTY INC.. TRREB
 - C$419,9002 bd1 ba-- sqft111 Worsley St #Penthouse 7, Barrie, ON L4M 0J5For Sale
 MLS ID #S13712928, FARIS TEAM REAL ESTATE. TRREB
