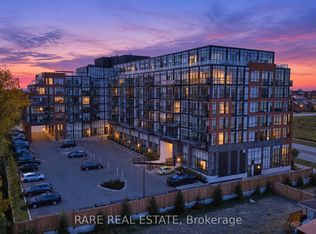
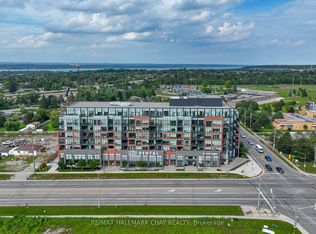
Stunning, turn-key 1-bed + den main floor unit #112 at South District Condos! Boasting ~685 sq. ft. of exceptionally designed space with zero wasted square footage, this contemporary Condo is perfect for first-time buyers, downsizers, and investors alike. Enjoy an ultra-modern kitchen featuring premium quartz countertops and a matching slab backsplash. Upgraded vinyl flooring, sleek smooth ceilings, and large windows flood the spacious primary bedroom and main living areas with beautiful natural light. The versatile den functions perfectly as a quiet home office, nursery, or secondary guest space. Unwind or entertain on your private balcony, and enjoy the ultimate convenience of an included storage locker and 1 secure underground parking space. Premium building amenities include a fully equipped fitness center, a modern co-working space, and a gorgeous rooftop terrace with BBQs and panoramic views. Unbeatable commuter location-just minutes to Highway 400 and a 3-minute drive to the Barrie South GO Station. Close to local beaches, trails, shopping, and dining. Truly move-in ready and an absolute must-see!
For sale
C$429,988
681 Yonge St #112, Barrie, ON L9J 0K1
1beds
1baths
Apartment
Built in ----
-- sqft lot
$-- Zestimate®
C$--/sqft
C$573/mo HOA
What's special
Upgraded vinyl flooringSleek smooth ceilingsPrivate balcony
- 1 day
- 2
- 0
Zillow last checked:
Listing updated:
Listed by:
MAIN STREET REALTY LTD.
Source: TRREB,MLS®#: S14156964 Originating MLS®#: Toronto Regional Real Estate Board
Facts & features
Interior
Bedrooms & bathrooms
- Bedrooms: 1
- Bathrooms: 1
Bedroom
- Level: Main
- Dimensions: 3.96 x 2.69
Bathroom
- Level: Main
- Dimensions: 2.44 x 1.52
Den
- Level: Main
- Dimensions: 2.46 x 2.29
Foyer
- Level: Main
- Dimensions: 2.18 x 1.32
Kitchen
- Level: Main
- Dimensions: 3.48 x 3.1
Laundry
- Level: Main
- Dimensions: 0.97 x 0.91
Living room
- Level: Main
- Dimensions: 5.18 x 3.1
Heating
- Forced Air, Gas
Cooling
- Central Air
Appliances
- Laundry: In-Suite Laundry
Features
- Storage Area Lockers
- Flooring: Carpet Free
- Basement: None
- Has fireplace: No
Interior area
- Living area range: 600-699 null
Video & virtual tour
Property
Parking
- Total spaces: 1
- Parking features: Private
- Has garage: Yes
Features
- Exterior features: Controlled Entry, Open Balcony
Lot
- Features: Clear View, Library, Place Of Worship, Rec./Commun.Centre, School, Park
- Topography: Flat
Details
- Parcel number: 594840012
Construction
Type & style
- Home type: Apartment
- Property subtype: Apartment
Materials
- Brick
- Foundation: Poured Concrete
Community & HOA
Community
- Security: Alarm System, Carbon Monoxide Detector(s), Concierge/Security, Smoke Detector(s), Security System, Monitored
HOA
- Amenities included: Community BBQ, Concierge, Elevator, Exercise Room, Bike Storage, Game Room
- Services included: Common Elements Included, Building Insurance Included, Parking Included
- HOA fee: C$573 monthly
- HOA name: SSCC
Location
- Region: Barrie
Financial & listing details
- Tax assessed value: C$198,000
- Annual tax amount: C$2,905
- Date on market: 11/6/2026
Price history
Price history is unavailable.
Public tax history
Tax history is unavailable.
Climate risks
Neighborhood: Painswick South
Nearby schools
GreatSchools rating
No schools nearby
We couldn't find any schools near this home.
Similar homes
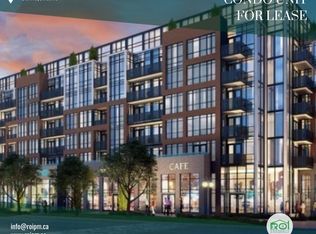
- C$429,0002 bd1 ba-- sqft681 Yonge St #611, Barrie, ON L9J 0K1For Sale
 MLS ID #S13759246, SAVE MAX SUPERSTARS. TRREB
- C$425,0002 bd1 ba-- sqft681 Yonge St #322, Barrie, ON L9J 0K1For Sale
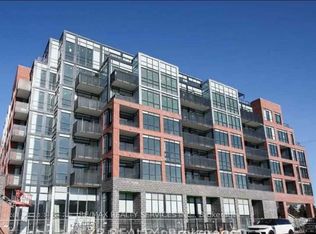 MLS ID #S13819840, RE/MAX REALTY SERVICES INC.. TRREB
- C$425,0001 bd1 ba-- sqft681 Yonge St #328, Barrie, ON L9J 0K1For Sale
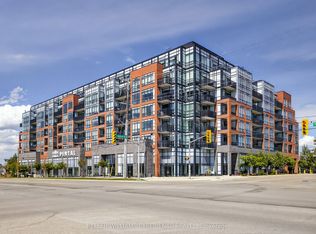 MLS ID #S13699464, KELLER WILLIAMS EXPERIENCE REALTY. TRREB
- C$415,0002 bd1 ba-- sqft681 Yonge St #317, Barrie, ON L9J 0K1For Sale
 MLS ID #S13697534, RE/MAX HALLMARK CHAY REALTY. TRREB
