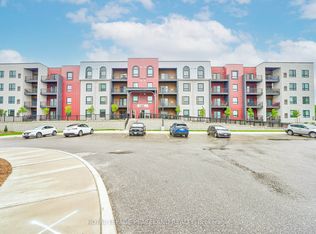
Rarely offered Corner Unit 213-5 Chef Lane, a Bright and Modern 2+1-bedroom, 2-bathroom condo offering approximately 1,350 sq. ft. of maximized living space, 2 Parking Spaces and 2 Private Lockers, offering valuable additional storage.. The open-concept main living area features contemporary finishes * Modern kitchen with Upgraded Stainless Steel Appliances, Quartz Countertops, a Large Island with seating and integrated dining and living spaces. Kitchen walks out to Balcony with BBQ Gas-Line overlooking the parks, gazebo and the "Bistro 6 Kitchen". Wide-plank flooring extends through-out, complemented by clean-lined fixtures and neutral finishes throughout. * The primary bedroom offers ample space with a bright ensuite and generous Walk-In Closet space, while the additional 2 Bedrooms provide flexibility for family, guests or a home office. Building amenities include a fitness centre, community kitchen, outdoor gathering areas and walking trails, pizza ovens, playground and basketball court. Ideally located near Lake Simcoe, parks, trails, schools, shopping, restaurants and recreation, with convenient access to Highway 400 and walking distance to Barrie South GO Station. A MUST SEE!!
For sale
C$524,900
5 Chef Ln #213, Barrie, ON L9J 0J8
3beds
2baths
Apartment
Built in ----
-- sqft lot
$-- Zestimate®
C$--/sqft
C$710/mo HOA
What's special
Contemporary finishesQuartz countertopsLarge island with seatingBright ensuiteGenerous walk-in closet spaceOutdoor gathering areas
- 49 days
- 1
- 0
Zillow last checked:
Listing updated:
Listed by:
RE/MAX REALTRON REALTY INC.
Source: TRREB,MLS®#: S13733504 Originating MLS®#: Toronto Regional Real Estate Board
Originating MLS®#: Toronto Regional Real Estate BoardFacts & features
Interior
Bedrooms & bathrooms
- Bedrooms: 3
- Bathrooms: 2
Primary bedroom
- Level: Flat
- Dimensions: 0 x 0
Bedroom 2
- Level: Flat
- Dimensions: 0 x 0
Breakfast
- Level: Flat
- Dimensions: 0 x 0
Den
- Level: Flat
- Dimensions: 0 x 0
Great room
- Level: Flat
- Dimensions: 0 x 0
Kitchen
- Level: Flat
- Dimensions: 0 x 0
Laundry
- Level: Flat
- Dimensions: 0 x 0
Heating
- Forced Air, Gas
Cooling
- Central Air
Appliances
- Included: Water Heater
- Laundry: Laundry Room
Features
- Basement: None
- Has fireplace: No
Interior area
- Living area range: 1200-1399 null
Video & virtual tour
Property
Parking
- Total spaces: 2
- Parking features: Surface, Garage Door Opener
- Has garage: Yes
Features
- Exterior features: Enclosed Balcony
- Has view: Yes
- View description: Clear
Lot
- Features: Park, Public Transit, Rec./Commun.Centre, Wooded/Treed, Hospital, Beach
Details
- Parcel number: 594770102
Construction
Type & style
- Home type: Apartment
- Property subtype: Apartment
Materials
- Metal/Steel Siding
Community & HOA
Community
- Security: Alarm System, Security Guard
HOA
- Amenities included: BBQs Allowed, Exercise Room, Playground, Visitor Parking, Party Room/Meeting Room, Elevator
- Services included: Water Included, Common Elements Included, Building Insurance Included
- HOA fee: C$710 monthly
- HOA name: SSC
Location
- Region: Barrie
Financial & listing details
- Annual tax amount: C$4,945
- Date on market: 9/1/2026
Price history
Price history is unavailable.
Public tax history
Tax history is unavailable.
Climate risks
Neighborhood: Hewitt's
Nearby schools
GreatSchools rating
No schools nearby
We couldn't find any schools near this home.


Similar homes
- C$539,9003 bd2 ba-- sqft1 Chef Ln #412, Barrie, ON L9J 0T1For Sale
 MLS ID #S14092140, ROYAL LEPAGE PEACELAND REALTY. TRREB
 - C$529,0003 bd2 ba-- sqft1 Chef Ln #213, Barrie, ON L9J 0T1For Sale
 MLS ID #S13863238, RE/MAX GOLD REALTY INC.. TRREB
 - C$539,9003 bd2 ba-- sqft4 Spice Way #402, Barrie, ON L9J 0M2For Sale
 MLS ID #S13768744, FARIS TEAM REAL ESTATE. TRREB
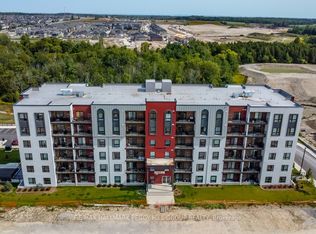
 - C$519,0003 bd2 ba-- sqftCHILI ONE, Barrie, ON L9J 0K2For Sale
 MLS ID #S13723322, RE/MAX HALLMARK PEGGY HILL GROUP REALTY. TRREB
