Welcome to Bistro 6 living in southeast Barrie. This spacious 2-bedroom plus den, 2-bathroom top-tier condo offers 1,261 sq ft of bright, functional living space designed for everyday comfort. The open-concept layout features clean laminate flooring throughout, generous living and dining areas, and a modern kitchen equipped with quartz countertops, subway tile backsplash, stainless steel appliances, and a centre island with breakfast bar seating. The expansive primary suite features tray ceiling detail, large windows framing mature tree canopy views, a private ensuite bath and a walk-in closet. A versatile enclosed den provides the ideal space for a home office, hobby room, or guest area. Step out from the living room to your private covered balcony with open tree views and permitted BBQ use. Includes 1 owned underground parking space. Enjoy exceptional community amenities including an on-site gym, gourmet community kitchen, outdoor BBQ and lounge pavilion, basketball court, and playground. Situated just minutes from the Barrie South GO Station, Highway 400, shopping centres, dining, parks, and walking trails.
For sale
C$475,000
5 Chef Ln #512, Barrie, ON L4N
3beds
2baths
Apartment
Built in ----
-- sqft lot
$-- Zestimate®
C$--/sqft
C$629/mo HOA
What's special
Open-concept layoutClean laminate flooring throughoutModern kitchenQuartz countertopsSubway tile backsplashStainless steel appliancesExpansive primary suite
- 5 hours
- 1
- 0
Zillow last checked:
Listing updated:
Listed by:
RARE REAL ESTATE
Source: TRREB,MLS®#: S14201206 Originating MLS®#: Toronto Regional Real Estate Board
Facts & features
Interior
Bedrooms & bathrooms
- Bedrooms: 3
- Bathrooms: 2
Primary bedroom
- Level: Main
- Dimensions: 4.62 x 3.63
Bedroom 2
- Level: Main
- Dimensions: 3.71 x 3.83
Den
- Level: Main
- Dimensions: 4.6 x 2.67
Kitchen
- Level: Main
- Dimensions: 4.22 x 3.17
Living room
- Level: Main
- Dimensions: 4.22 x 4.04
Heating
- Forced Air, Gas
Cooling
- Central Air
Appliances
- Laundry: In-Suite Laundry
Features
- Flooring: Carpet Free
- Basement: None
- Has fireplace: No
Interior area
- Living area range: 1200-1399 null
Property
Parking
- Total spaces: 1
- Parking features: Underground
- Has garage: Yes
Accessibility
- Accessibility features: Accessible Public Transit Nearby, Elevator, Open Floor Plan, Parking, Ramped Entrance
Features
- Stories: 1
- Exterior features: Backs On Green Belt, Controlled Entry, Open Balcony
- Has view: Yes
- View description: Trees/Woods
Lot
- Features: Greenbelt/Conservation, Library, Park, Public Transit, School, Wooded/Treed
Details
- Parcel number: 594770179
Construction
Type & style
- Home type: Apartment
- Property subtype: Apartment
Materials
- Aluminum Siding, Brick
Community & HOA
HOA
- Amenities included: BBQs Allowed, Elevator, Visitor Parking, Playground, Gym
- Services included: Common Elements Included, Building Insurance Included
- HOA fee: C$629 monthly
- HOA name: SSCC
Location
- Region: Barrie
Financial & listing details
- Annual tax amount: C$4,536
- Date on market: 11/21/2026
Price history
Price history is unavailable.
Public tax history
Tax history is unavailable.
Climate risks
Neighborhood: Hewitt's
Nearby schools
GreatSchools rating
No schools nearby
We couldn't find any schools near this home.
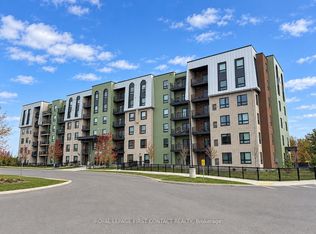

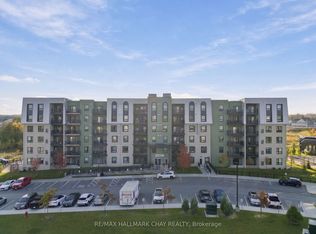
Similar homes
- C$499,9003 bd2 ba-- sqft5 Chef Ln #213, Barrie, ON L9J 0J8For Sale
 MLS ID #S14159162, RE/MAX REALTRON REALTY INC.. TRREB
- C$519,0003 bd2 ba-- sqftCHILI ONE, Barrie, ON L9J 0K2For Sale
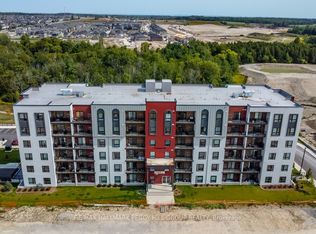 MLS ID #S13723322, RE/MAX HALLMARK PEGGY HILL GROUP REALTY. TRREB
- C$440,0002 bd2 ba-- sqft8 Culinary Ln #604, Barrie, ON L9J 0T2For Sale
 MLS ID #S13827900, CENTURY 21 B.J. ROTH REALTY LTD., BROKERAGE. TRREB
- C$479,9992 bd2 ba-- sqft100 Dean Ave #410, Barrie, ON L9J 0H1For Sale
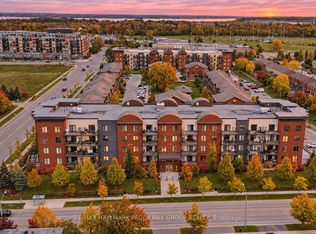 MLS ID #S14163928, RE/MAX HALLMARK PEGGY HILL GROUP REALTY. TRREB
