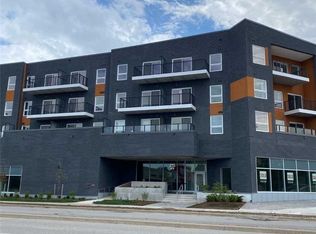
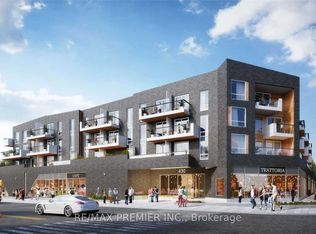
Beautiful and well-maintained 2 bedroom + den, 2 full bathroom condo with an underground parking space, offering over 960 sq. ft. of thoughtfully designed living space plus a private balcony. This bright unit features a spacious open-concept layout and one of the best views in the building. The modern interior includes smooth ceilings, durable vinyl flooring, stainless steel kitchen appliances, quartz countertops, a stylish backsplash, and a functional kitchen island-perfect for everyday living and entertaining. The primary bedroom includes a large walk-in closet, providing excellent storage and comfort. Located in Barrie's vibrant south-end community, 430 Essa Condos is surrounded by convenient amenities including Starbucks, Shoppers Drug Mart, restaurants, schools, and shopping. The building's steel and concrete construction offers superior soundproofing and quality craftsmanship. Residents enjoy excellent amenities including a fitness area, party room, EV charging station, ground-floor retail shops, and a second-floor outdoor terrace with BBQs and lounge space. Conveniently located just a short drive to the Allandale GO Station, making commuting easy. Some photos have been virtually staged.
For sale
C$449,999
430 Essa Rd #422, Barrie, ON L9J 0M1
3beds
2baths
Apartment
Built in ----
-- sqft lot
$-- Zestimate®
C$--/sqft
C$720/mo HOA
What's special
Private balconyBright unitSpacious open-concept layoutSmooth ceilingsDurable vinyl flooringStainless steel kitchen appliancesQuartz countertops
- 3 days
- 3
- 0
Zillow last checked:
Listing updated:
Listed by:
RE/MAX METROPOLIS REALTY
Source: TRREB,MLS®#: S13792002 Originating MLS®#: Toronto Regional Real Estate Board
Originating MLS®#: Toronto Regional Real Estate BoardFacts & features
Interior
Bedrooms & bathrooms
- Bedrooms: 3
- Bathrooms: 2
Primary bedroom
- Level: Flat
- Dimensions: 3.01 x 3.08
Bedroom
- Level: Flat
- Dimensions: 3.84 x 2.98
Den
- Level: Flat
- Dimensions: 2.56 x 2.16
Dining room
- Level: Flat
- Dimensions: 3.38 x 3.26
Kitchen
- Level: Flat
- Dimensions: 3.38 x 3.26
Living room
- Level: Flat
- Dimensions: 3.23 x 3.38
Heating
- Forced Air, Gas
Cooling
- Central Air
Appliances
- Laundry: Ensuite
Features
- Flooring: Carpet Free
- Basement: None
- Has fireplace: No
Interior area
- Living area range: 900-999 null
Property
Parking
- Total spaces: 1
Features
- Exterior features: Open Balcony
Lot
- Features: Public Transit, Electric Car Charger
Details
- Parcel number: 594900177
Construction
Type & style
- Home type: Apartment
- Property subtype: Apartment
Materials
- Brick, Concrete
Community & HOA
HOA
- Amenities included: BBQs Allowed, Exercise Room, Gym, Party Room/Meeting Room, Visitor Parking, Rooftop Deck/Garden
- Services included: Heat Included, CAC Included, Building Insurance Included
- HOA fee: C$720 monthly
- HOA name: SSCC
Location
- Region: Barrie
Financial & listing details
- Annual tax amount: C$3,924
- Date on market: 9/16/2026
Price history
Price history is unavailable.
Public tax history
Tax history is unavailable.
Climate risks
Neighborhood: Holly
Nearby schools
GreatSchools rating
No schools nearby
We couldn't find any schools near this home.

Similar homes
- C$440,0002 bd2 ba-- sqft430 Essa, Barrie, ON L9J 0M1For Sale
 MLS ID #S13682630, CENTURY 21 ATRIA REALTY INC.. TRREB
 - C$397,0002 bd2 ba-- sqft8 Culinary Ln #204, Barrie, ON L9J 0T2New Construction
 MLS ID #S13794072, RIGHT AT HOME REALTY INC.. TRREB
 - C$456,0002 bd2 ba-- sqft45 Ferndale Dr S #305, Barrie, ON L4N 5W7For Sale
 MLS ID #S13710072, RE/MAX HALLMARK PEGGY HILL GROUP REALTY. TRREB
 - C$550,0002 bd2 ba-- sqft54 Koda St #410, Barrie, ON L9J 0J6For Sale
 MLS ID #S13789692, FARIS TEAM REAL ESTATE. TRREB
