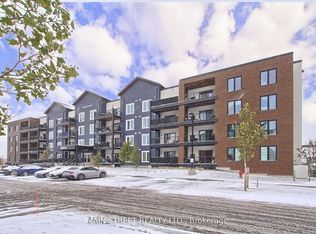
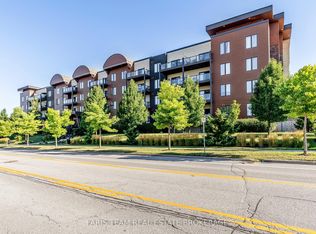
Top 5 Reasons You Will Love This Condo: 1) Rare three bedroom spacious layout offering nearly 1,500 square feet, this well-designed unit provides the space and functionality of a home with the ease of condo living, ideal for families, downsizers, or those working from home 2) Enjoy modern finishes and move-in ready condition with updated features including granite countertops, 9' ceilings, and durable laminate flooring throughout, while the bright open-concept layout creates a stylish and inviting space 3) Mindful layout featuring two full bathrooms, including a primary ensuite with an accessible walk-in shower, along with a second full bathroom, offering comfort and convenience for families or guests 4) Conveniently located near Highway 400 and 27, schools, and amenities, while also offering a large covered balcony and access to a family-friendly outdoor play area for added enjoyment 5) Exceptional value and one of the largest layouts in the building, making it a standout opportunity in today's market. 1,495 fin.sq.ft. *Please note some images have been virtually staged to show the potential of the condo.
For sale
C$515,000
20 Koda St #211, Barrie, ON L9J 0J7
3beds
2baths
Apartment
Built in ----
-- sqft lot
$-- Zestimate®
C$--/sqft
C$723/mo HOA
What's special
- 113 days |
- 3 |
- 0 |
Zillow last checked:
Listing updated:
Listed by:
FARIS TEAM REAL ESTATE
Source: TRREB,MLS®#: S12970182 Originating MLS®#: Toronto Regional Real Estate Board
Originating MLS®#: Toronto Regional Real Estate BoardFacts & features
Interior
Bedrooms & bathrooms
- Bedrooms: 3
- Bathrooms: 2
Primary bedroom
- Level: Main
- Dimensions: 5.13 x 3.49
Bedroom
- Level: Main
- Dimensions: 3.79 x 3.66
Bedroom
- Level: Main
- Dimensions: 4.88 x 2.97
Dining room
- Level: Main
- Dimensions: 3.58 x 3.26
Kitchen
- Level: Main
- Dimensions: 3.28 x 2.55
Living room
- Level: Main
- Dimensions: 5.8 x 5.11
Heating
- Forced Air, Gas
Cooling
- Central Air
Appliances
- Laundry: In-Suite Laundry
Features
- None
- Basement: None
- Has fireplace: No
Interior area
- Living area range: 1400-1599 null
Video & virtual tour
Property
Parking
- Total spaces: 1
- Parking features: Garage
- Has garage: Yes
Features
- Exterior features: Open Balcony
Lot
- Features: Park, Place Of Worship, Public Transit, School, School Bus Route
Details
- Parcel number: 594720101
Construction
Type & style
- Home type: Apartment
- Property subtype: Apartment
Materials
- Aluminum Siding
- Roof: Flat
Community & HOA
HOA
- Amenities included: Other
- Services included: Common Elements Included, Building Insurance Included, Parking Included, Water Included
- HOA fee: C$723 monthly
- HOA name: SSCC
Location
- Region: Barrie
Financial & listing details
- Annual tax amount: C$5,562
- Date on market: 4/8/2026
FARIS TEAM REAL ESTATE
FARIS TEAM REAL ESTATE
By pressing Contact Agent, you agree that the real estate professional identified above may call/text you about your search, which may involve use of automated means and pre-recorded/artificial voices. You don't need to consent as a condition of buying any property, goods, or services. Message/data rates may apply. You also agree to our Terms of Use. Zillow does not endorse any real estate professionals. We may share information about your recent and future site activity with your agent to help them understand what you're looking for in a home.
Price history
Price history is unavailable.
Public tax history
Tax history is unavailable.
Climate risks
Neighborhood: Salem
Nearby schools
GreatSchools rating
No schools nearby
We couldn't find any schools near this home.
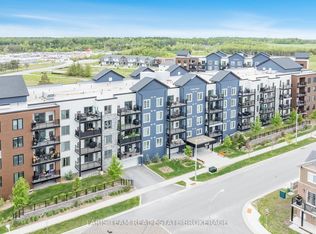
- C$649,9003 bd2 ba-- sqft20 Koda St #402, Barrie, ON L9J0J7For Sale
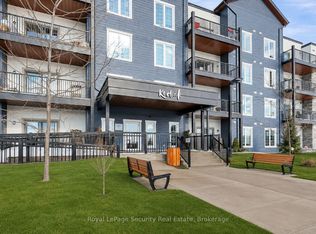
- C$449,9002 bd1 ba-- sqft54 Koda St #207, Barrie, ON L9J0H7For Sale
- C$619,0003 bd2 ba-- sqft54 Koda St #217, Barrie, ON L9J0J6For Sale
- C$599,9993 bd2 ba-- sqft54 Koda St #417, Barrie, ON L9J0J6For Sale

- C$464,9002 bd1 ba-- sqft54 Koda St #314, Barrie, ON L9J0J6For Sale
- C$759,9993 bd3 ba-- sqft50 Olympic Gate, Barrie, ON L9J0H9For Sale
- C$550,0002 bd1 ba1.2k sqft16 Andean Ln, Barrie, ON L9J0J4Sold
- C$649,9005 bd4 ba-- sqft24 Brown Bear St, Barrie, ON L9J0H8For Sale
Similar homes
- C$449,9002 bd1 ba-- sqft54 Koda St #207, Barrie, ON L9J 0H7For SaleMLS ID #S13555380, FARIS TEAM REAL ESTATE. TRREB
- C$493,0002 bd2 ba-- sqft430 Essa Rd #401, Barrie, ON L9J 0M1For Sale
 MLS ID #S13539114, FARIS TEAM REAL ESTATE. TRREB
 - C$470,0003 bd2 ba-- sqft430 Essa Rd #422, Barrie, ON L9J 0M1For Sale
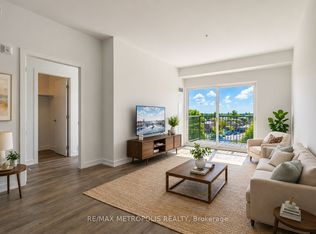 MLS ID #S13579388, RE/MAX METROPOLIS REALTY. TRREB
 - C$525,0003 bd2 ba-- sqft100 Dean Ave #211, Barrie, ON L9J 0H1For Sale
 MLS ID #S13552614, FARIS TEAM REAL ESTATE. TRREB
 - C$479,9003 bd2 ba-- sqft100 Dean Ave #207, Barrie, ON L9J 0H1For SaleMLS ID #S13505390, FARIS TEAM REAL ESTATE. TRREB
- C$499,0003 bd2 ba-- sqft40 Ferndale Dr S #402, Barrie, ON L4N 2L3For SaleMLS ID #S12814600, RE/MAX HALLMARK PEGGY HILL GROUP REALTY. TRREB
- C$549,9003 bd2 ba-- sqft1 Chef Ln #401, Barrie, ON L9J 0T1For SaleMLS ID #S13241476, ROYAL STAR REALTY INC.. TRREB
- C$549,9003 bd2 ba-- sqft4 Spice Way #402, Barrie, ON L9J 0M2For SaleMLS ID #S13135358, FARIS TEAM REAL ESTATE. TRREB
- C$499,9002 bd2 ba-- sqftYonge Station, Barrie, ON L9J 0H1For SaleMLS ID #S13561246, RE/MAX HALLMARK PEGGY HILL GROUP REALTY. TRREB
- C$455,0003 bd2 ba-- sqft241 Ferndale Dr S #37, Barrie, ON L4N 0T6For SaleMLS ID #S13583572, PARKER COULTER REALTY BROKERAGE INC.. TRREB
- C$549,9003 bd2 ba-- sqft8 Culinary Ln #502, Barrie, ON L9J 0T2For SaleMLS ID #S12948588, CENTURY 21 LEADING EDGE REALTY INC.. TRREB
- C$499,9002 bd2 ba-- sqft8 Culinary Ln #604, Barrie, ON L9J 0T2For SaleMLS ID #S13439380, CENTURY 21 B.J. ROTH REALTY LTD., BROKERAGE. TRREB
- C$450,0002 bd2 ba-- sqft40 Ferndale Dr S #210, Barrie, ON L4N 2L3For SaleMLS ID #S13515684, FARIS TEAM REAL ESTATE. TRREB
- C$480,0003 bd2 ba-- sqftFennel Two, Barrie, ON L4NFor SaleMLS ID #S12876356, COLDWELL BANKER THE REAL ESTATE CENTRE. TRREB
- C$549,9002 bd1 ba-- sqft7 Greenwich St #108, Barrie, ON L4N 7Y8For SaleMLS ID #S12794622, CENTURY 21 B.J. ROTH REALTY LTD., BROKERAGE. TRREB
- C$485,0003 bd4 ba-- sqft57 Ferndale Dr S #7, Barrie, ON L4N 5W9For SaleMLS ID #S13053328, Signature Elite Realty Ltd.. TRREB
- C$459,9003 bd2 ba-- sqft17 Cheltenham Rd #2, Barrie, ON L4M 0E7For SaleMLS ID #S13579924, RIGHT AT HOME REALTY INC.. TRREB
- C$599,9003 bd3 ba-- sqft34 Arch Brown Ct, Barrie, ON L4M 0C6For SaleMLS ID #S13613536, RE/MAX HALLMARK PEGGY HILL GROUP REALTY. TRREB
- C$499,0002 bd2 ba-- sqft58 Lakeside Ter #909, Barrie, ON L4M 0L5For SaleMLS ID #S13450646, PARKER COULTER REALTY BROKERAGE INC.. TRREB
- C$399,9002 bd1 ba-- sqft300 Essa Rd #603, Barrie, ON L9J 0B9For SaleMLS ID #S13541302, RE/MAX REALTRON REALTY INC.. TRREB
