Welcome to 20 Koda Street, Unit 402, a stunning top-floor condo in the heart of Barrie offering 1,464 sq. ft. of beautifully upgraded living space. This spacious corner unit boasts an open-concept layout with abundant natural light, featuring modern finishes and thoughtful upgrades throughout. The upgraded kitchen showcases quartz countertops, stainless steel appliances, a stylish backsplash, and extended cabinetry-perfect for cooking and entertaining. The living area flows seamlessly to a private balcony with serene views, ideal for relaxing outdoors. With three generous bedrooms with bedroom 3 currently used as an office, upgraded flooring, custom lighting, and two full bathrooms including a luxurious ensuite, this condo combines elegance and comfort. Conveniently located near parks, shopping, schools, and Highway 400, this move-in-ready home is perfect for those seeking upscale condo living in one of Barrie's most desirable communities.
Under contract
C$649,900
20 Koda St #402, Barrie, ON L9J 0J7
3beds
2baths
Apartment
Built in ----
-- sqft lot
$-- Zestimate®
C$--/sqft
C$751/mo HOA
What's special
Stunning top-floor condoSpacious corner unitOpen-concept layoutAbundant natural lightModern finishesThoughtful upgrades throughoutUpgraded kitchen
- 40 days |
- 4 |
- 0 |
Zillow last checked:
Listing updated:
Listed by:
MAIN STREET REALTY LTD.
Source: TRREB,MLS®#: S13473616 Originating MLS®#: Toronto Regional Real Estate Board
Originating MLS®#: Toronto Regional Real Estate BoardFacts & features
Interior
Bedrooms & bathrooms
- Bedrooms: 3
- Bathrooms: 2
Primary bedroom
- Level: Main
- Dimensions: 5.21 x 3.49
Bedroom 2
- Level: Main
- Dimensions: 5.12 x 3.13
Bedroom 3
- Level: Main
- Dimensions: 3.65 x 3.89
Dining room
- Level: Main
- Dimensions: 3.08 x 2.43
Foyer
- Level: Main
- Dimensions: 3.23 x 1.55
Kitchen
- Level: Main
- Dimensions: 3.08 x 4.63
Living room
- Level: Main
- Dimensions: 4.89 x 5.82
Heating
- Forced Air, Gas
Cooling
- Central Air
Appliances
- Laundry: Ensuite
Features
- Basement: None
- Has fireplace: Yes
Interior area
- Living area range: 1400-1599 null
Video & virtual tour
Property
Parking
- Total spaces: 2
- Parking features: Garage Door Opener
- Has garage: Yes
Features
- Exterior features: Open Balcony
Details
- Parcel number: 594720152
Construction
Type & style
- Home type: Apartment
- Property subtype: Apartment
Materials
- Brick, Concrete
Community & HOA
HOA
- Services included: Water Included, Building Insurance Included, Common Elements Included
- HOA fee: C$751 monthly
- HOA name: SSCC
Location
- Region: Barrie
Financial & listing details
- Annual tax amount: C$5,939
- Date on market: 6/22/2026
MAIN STREET REALTY LTD.
MAIN STREET REALTY LTD.
By pressing Contact Agent, you agree that the real estate professional identified above may call/text you about your search, which may involve use of automated means and pre-recorded/artificial voices. You don't need to consent as a condition of buying any property, goods, or services. Message/data rates may apply. You also agree to our Terms of Use. Zillow does not endorse any real estate professionals. We may share information about your recent and future site activity with your agent to help them understand what you're looking for in a home.
Price history
Price history is unavailable.
Public tax history
Tax history is unavailable.
Climate risks
Neighborhood: Salem
Nearby schools
GreatSchools rating
No schools nearby
We couldn't find any schools near this home.
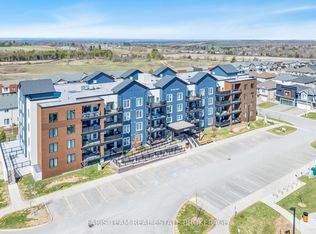
- C$515,0003 bd2 ba-- sqft20 Koda St #211, Barrie, ON L9J0J7For Sale
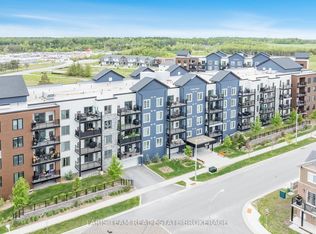
- C$449,9002 bd1 ba-- sqft54 Koda St #207, Barrie, ON L9J0H7For Sale
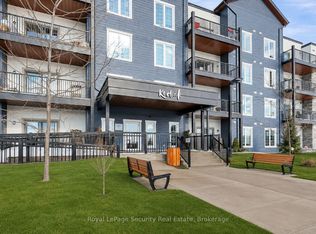
- C$619,0003 bd2 ba-- sqft54 Koda St #217, Barrie, ON L9J0J6For Sale
- C$599,9993 bd2 ba-- sqft54 Koda St #417, Barrie, ON L9J0J6For Sale

- C$464,9002 bd1 ba-- sqft54 Koda St #314, Barrie, ON L9J0J6For Sale
- C$759,9993 bd3 ba-- sqft50 Olympic Gate, Barrie, ON L9J0H9For Sale
- C$550,0002 bd1 ba1.2k sqft16 Andean Ln, Barrie, ON L9J0J4Sold
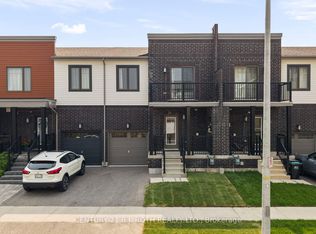
- C$649,9005 bd4 ba-- sqft24 Brown Bear St, Barrie, ON L9J0H8For Sale
Similar homes
- C$515,0003 bd2 ba-- sqft20 Koda St #211, Barrie, ON L9J 0J7For SaleMLS ID #S12970182, FARIS TEAM REAL ESTATE. TRREB
- C$649,9005 bd4 ba-- sqft24 Brown Bear St, Barrie, ON L9J 0H8For Sale
 MLS ID #S13570436, CENTURY 21 B.J. ROTH REALTY LTD., BROKERAGE. TRREB
 - C$569,9003 bd2 ba-- sqft300 Essa Rd E #201, Barrie, ON L9J 0B9For Sale
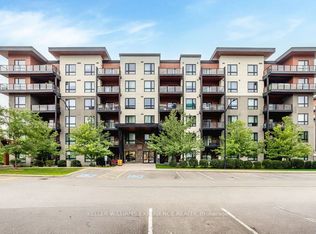 MLS ID #S13607788, KELLER WILLIAMS EXPERIENCE REALTY. TRREB
 - C$464,9002 bd1 ba-- sqft54 Koda St #314, Barrie, ON L9J 0J6For Sale
 MLS ID #S13604976, RE/MAX REALTY SERVICES INC.. TRREB
 - C$449,9002 bd1 ba-- sqft54 Koda St #207, Barrie, ON L9J 0H7For SaleMLS ID #S13555380, FARIS TEAM REAL ESTATE. TRREB
- C$599,9982 bd2 ba-- sqft185 Dunlop St E #922, Barrie, ON L4M 0L7For SaleMLS ID #S13620000, CENTURY 21 HERITAGE GROUP LTD.. TRREB
- C$632,5002 bd2 ba-- sqft30 Pumpkin Corner Cres, Barrie, ON L9J 0T6For SaleMLS ID #S13617564, RE/MAX HALLMARK PEGGY HILL GROUP REALTY. TRREB
- C$649,8883 bd3 ba-- sqft9 Haven Ln, Barrie, ON L9J 0M4For SaleMLS ID #S13533878, HOMELIFE BROADWAY REALTY INC.. TRREB
- C$649,9003 bd3 ba-- sqft52 Snelgrove Cres, Barrie, ON L4N 6R6For SaleMLS ID #S13596610, SUTTON GROUP INCENTIVE REALTY INC.. TRREB
- C$549,0003 bd2 ba-- sqft1 Chef Ln #213, Barrie, ON L9J 0T1For SaleMLS ID #S13606798, RE/MAX GOLD REALTY INC.. TRREB
- C$629,9003 bd3 ba-- sqft25 Robinson St, Barrie, ON L4N 3J1For SaleMLS ID #S13584022, RE/MAX REALTRON REALTY INC.. TRREB
- C$599,9003 bd3 ba-- sqft34 Arch Brown Ct, Barrie, ON L4M 0C6For SaleMLS ID #S13613536, RE/MAX HALLMARK PEGGY HILL GROUP REALTY. TRREB
- C$669,0002 bd2 ba-- sqft6 Toronto St #307, Barrie, ON L4N 9R2For SaleMLS ID #S13427344, RE/MAX HALLMARK CHAY REALTY. TRREB
- C$359,9002 bd2 ba-- sqftThe Canterbury, Barrie, ON L4N 6C3For SaleMLS ID #S13580028, MAIN STREET REALTY LTD.. TRREB
- C$549,9003 bd2 ba-- sqft1 Chef Ln #401, Barrie, ON L9J 0T1For SaleMLS ID #S13241476, ROYAL STAR REALTY INC.. TRREB
- C$725,0003 bd2 ba-- sqft2 Toronto St #1205, Barrie, ON L4N 9R2For SaleMLS ID #S13049244, RE/MAX HALLMARK CHAY REALTY. TRREB
- C$493,0002 bd2 ba-- sqft430 Essa Rd #401, Barrie, ON L9J 0M1For SaleMLS ID #S13539114, FARIS TEAM REAL ESTATE. TRREB
- C$545,0003 bd2 ba-- sqft6 Spice Way #102, Barrie, ON L9J 0J9For SaleMLS ID #S13215374, ROYAL LEPAGE TERREQUITY REALTY. TRREB
- C$624,9003 bd3 ba-- sqft57 Winchester Ter, Barrie, ON L4M 0C8For SaleMLS ID #S13528124, FARIS TEAM REAL ESTATE. TRREB
- C$575,0002 bd2 ba-- sqft7 Greenwich St #407, Barrie, ON L4N 7Y8For SaleMLS ID #S12797174, CENTURY 21 B.J. ROTH REALTY LTD., BROKERAGE. TRREB
