Welcome to 50 Olympic Gate, a beautifully maintained home located in Barrie's sought-after Rural Barrie Southwest community. Offering a bright and functional layout, this home is ideal for families, professionals, and anyone looking to enjoy modern living in a growing neighbourhood.The spacious main floor features an open-concept design with a stylish kitchen overlooking the living and dining areas, creating the perfect space for everyday living and entertaining. Large windows provide an abundance of natural light throughout the home, while generously sized bedrooms offer comfort and privacy for the whole family.Situated in a family-friendly neighbourhood, you'll enjoy convenient access to Highway 400, parks, walking trails, schools, shopping, restaurants, and all the amenities Barrie has to offer. Whether you're commuting to the GTA or looking for a vibrant community to call home, this location offers the perfect balance of convenience and lifestyle.Don't miss the opportunity to own this exceptional home in one of Barrie's fastest-growing communities. Book your private showing today!
Under contract
C$729,999
50 Olympic Gate, Barrie, ON L9J 0H9
3beds
3baths
Single Family Residence
Built in ----
256 Square Feet Lot
$-- Zestimate®
C$--/sqft
C$-- HOA
What's special
Bright and functional layoutSpacious main floorOpen-concept design
- 20 days |
- 5 |
- 0 |
Zillow last checked:
Listing updated:
Listed by:
RE/MAX REALTY SPECIALISTS INC.
Source: TRREB,MLS®#: S13652944 Originating MLS®#: Toronto Regional Real Estate Board
Originating MLS®#: Toronto Regional Real Estate BoardFacts & features
Interior
Bedrooms & bathrooms
- Bedrooms: 3
- Bathrooms: 3
Primary bedroom
- Level: Second
- Dimensions: 4.95 x 4.65
Bedroom 2
- Level: Second
- Dimensions: 3.48 x 4.27
Bedroom 3
- Level: Second
- Dimensions: 3.05 x 3.73
Bathroom
- Level: Main
- Dimensions: 1.73 x 1.42
Bathroom
- Level: Second
- Dimensions: 1.52 x 2.44
Bathroom
- Level: Second
- Dimensions: 1.52 x 2.97
Dining room
- Level: Main
- Dimensions: 4.01 x 2.97
Kitchen
- Level: Main
- Dimensions: 4.01 x 3.35
Laundry
- Level: Main
- Dimensions: 1.73 x 1.85
Living room
- Level: Main
- Dimensions: 2.57 x 3.4
Heating
- Forced Air, Gas
Cooling
- Central Air
Appliances
- Included: Water Heater
Features
- Flooring: Carpet Free
- Basement: Unfinished
- Has fireplace: No
Interior area
- Living area range: 1500-2000 null
Video & virtual tour
Property
Parking
- Total spaces: 3
- Parking features: Garage Door Opener
- Has garage: Yes
Features
- Stories: 2
- Patio & porch: Deck, Porch
- Exterior features: Landscaped
- Pool features: None
- Has view: Yes
- View description: City
- Waterfront features: None
Lot
- Size: 256 Square Feet
- Features: Arts Centre, Beach, Fenced Yard, Golf, School, Hospital, Rectangular Lot
Details
- Parcel number: 587291496
- Other equipment: Air Exchanger
Construction
Type & style
- Home type: SingleFamily
- Property subtype: Single Family Residence
Materials
- Brick, Vinyl Siding
- Foundation: Concrete
- Roof: Asphalt Shingle
Utilities & green energy
- Sewer: Sewer
- Water: None
Community & HOA
Community
- Security: Carbon Monoxide Detector(s), Smoke Detector(s)
Location
- Region: Barrie
Financial & listing details
- Annual tax amount: C$5,166
- Date on market: 8/7/2026
Price history
Price history is unavailable.
Public tax history
Tax history is unavailable.
Climate risks
Neighborhood: Salem
Nearby schools
GreatSchools rating
No schools nearby
We couldn't find any schools near this home.
- C$--2 bd1 ba-- sqft66 Alaskan Hts, Barrie, ON L9J0H9Off Market

- C$515,0003 bd2 ba-- sqft20 Koda St #211, Barrie, ON L9J0J7For Sale
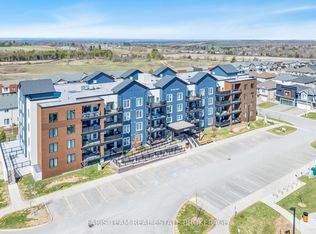
- C$649,9003 bd2 ba-- sqft20 Koda St #402, Barrie, ON L9J0J7For Sale
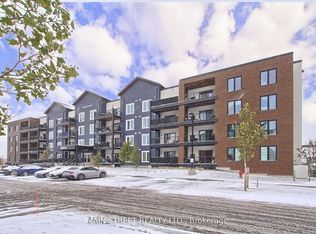
- C$449,9002 bd1 ba-- sqft54 Koda St #207, Barrie, ON L9J0H7For Sale
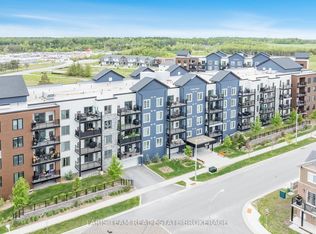
- C$665,9003 bd3 ba-- sqft34 Alaskan Hts, Barrie, ON L9J0H9For Sale
- C$3,1004 bd4 ba-- sqft77 Alaskan Hts, Barrie, ON L9J0H9For Rent
- C$699,0004 bd4 ba-- sqft90 Brown Bear St, Barrie, ON L9J0H8For Sale
- C$619,0003 bd2 ba-- sqft54 Koda St #217, Barrie, ON L9J0J6For Sale
Similar homes
- C$819,9003 bd2 ba-- sqft4 Lister Dr, Barrie, ON L4N 0L5For Sale
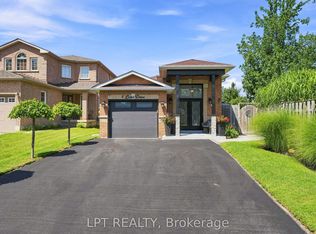 MLS ID #S13702324, LPT REALTY. TRREB
 - C$729,0004 bd3 ba-- sqft67 Livingstone St W, Barrie, ON L4N 7J2For Sale
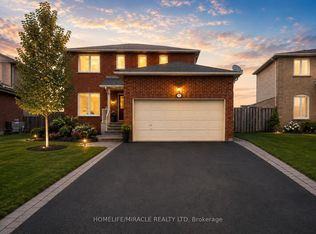 MLS ID #S13702800, HOMELIFE/MIRACLE REALTY LTD. TRREB
 - C$759,9005 bd3 ba-- sqft27 Michelle Dr, Barrie, ON L4N 5Y4For Sale
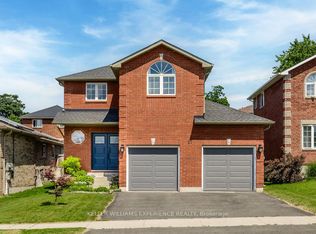 MLS ID #S13687024, KELLER WILLIAMS EXPERIENCE REALTY. TRREB
 - C$749,9993 bd3 ba-- sqft145 Fenchurch Mnr, Barrie, ON L9J 0X1For Sale
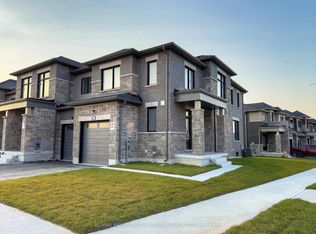 MLS ID #S13666472, RE/MAX HALLMARK YORK GROUP REALTY LTD.. TRREB
 - C$799,9994 bd3 ba-- sqft63 Quigley St, Essa, ON L3W 0P5For SaleMLS ID #N13710190, ROYAL LEPAGE SIGNATURE REALTY. TRREB
- C$729,9003 bd3 ba-- sqft4 Cassandra Dr, Barrie, ON L4M 6W2For SaleMLS ID #S13642028, ROYAL LEPAGE TERREQUITY CAPITAL REALTY. TRREB
- C$709,8004 bd3 ba-- sqft46 Ridgeway Ave, Barrie, ON L4N 5L2For SaleMLS ID #S13700882, RARE REAL ESTATE. TRREB
- C$879,9004 bd4 ba-- sqft64 Lake Cres, Barrie, ON L4N 6A6For SaleMLS ID #S13663602, RE/MAX HALLMARK PEGGY HILL GROUP REALTY. TRREB
- C$778,0003 bd2 ba-- sqft207 Yeates Ave, Barrie, ON L4N 4C5For SaleMLS ID #S13639158, CENTURY 21 LEADING EDGE REALTY INC.. TRREB
- C$919,9004 bd3 ba-- sqft13 Clover Ave, Barrie, ON L4N 3M7For SaleMLS ID #S13706698, CENTURY 21 B.J. ROTH REALTY LTD., BROKERAGE. TRREB
- C$799,0006 bd4 ba-- sqft18 Debra Cres, Barrie, ON L4N 3T1For SaleMLS ID #S13531978, RE/MAX REALTRON REALTY INC.. TRREB
- C$799,0005 bd4 ba-- sqft192 Muirfield Dr, Barrie, ON L4N 6K7For SaleMLS ID #S13418200, CENTURY 21 PROPERTY ZONE REALTY INC.. TRREB
- C$779,9993 bd3 ba-- sqft29 Counsellor Ter, Barrie, ON L4M 7H1For SaleMLS ID #S13634776, ROYAL LEPAGE CREDIT VALLEY REAL ESTATE. TRREB
- C$834,8886 bd4 ba-- sqft147 Anne St N, Barrie, ON L4N 2B9For SaleMLS ID #S13695208, RE/MAX CROSSTOWN REALTY INC.. TRREB
- C$615,0003 bd2 ba-- sqft16 Drake Dr, Barrie, ON L4N 8W3For SaleMLS ID #S13710346, PARKER COULTER REALTY BROKERAGE INC.. TRREB
- C$799,9004 bd4 ba-- sqft82 Nottingham Rd, Barrie, ON L9J 0L3For SaleMLS ID #S13660948, RE/MAX GOLD REALTY INC.. TRREB
- C$879,8886 bd5 ba-- sqft5 Cypress Point St, Barrie, ON L4N 6J9For SaleMLS ID #S13603288, CENTURY 21 B.J. ROTH REALTY LTD., BROKERAGE. TRREB
- C$729,9994 bd4 ba-- sqft1166 Oriole Cres, Innisfil, ON L9S 2A9For SaleMLS ID #N13418806, CENTURY 21 ATRIA REALTY INC.. TRREB
- C$699,9004 bd2 ba-- sqft53 Forest Dale Dr, Barrie, ON L4M 6M9For SaleMLS ID #S13609420, CENTURY 21 B.J. ROTH REALTY LTD., BROKERAGE. TRREB
- C$599,9004 bd3 ba-- sqft9 Seymour Cres, Barrie, ON L4N 8N4For SaleMLS ID #S13603248, ROYAL LEPAGE TERREQUITY CAPITAL REALTY. TRREB
