Welcome to this beautifully maintained detached raised bungalow located in a desirable Barrie neighborhood close to schools, parks, restaurants, amenities, highway access, Georgian Mall, East Bayfield Community Centre, Barrie Sports Dome, and the Barrie Country Club. This move-in ready family home features approx. 2,400 Sq.Ft of total living space, 3 spacious bedrooms and a 4 piece bathroom on the main floor. The in-law capable basement features 1 bedroom and a 4 piece bathroom. The bright and inviting main floor offers an abundance of natural light, complemented by hardwood flooring and tile throughout. The kitchen features stainless steel appliances and flows seamlessly into the main living areas, creating a warm and functional space for everyday living and entertaining. Downstairs, the cozy finished basement offers additional living space complete with plush carpeting and a gas fireplace - perfect for family movie nights, a rec room, or hosting guests. Step outside to enjoy the spacious fully fenced backyard featuring mature trees, beautiful perennials, and a rear wood deck ideal for relaxing or entertaining outdoors. Complete with an attached 2-car garage, this clean and well-cared-for home is perfect for families looking for comfort, functionality, and a fantastic location.
For sale
C$699,900
53 Forest Dale Dr, Barrie, ON L4M 6M9
4beds
2baths
Single Family Residence
Built in ----
4,516 Square Feet Lot
$-- Zestimate®
C$--/sqft
C$-- HOA
What's special
- 44 days
- 21
- 1
Zillow last checked:
Listing updated:
Listed by:
CENTURY 21 B.J. ROTH REALTY LTD., BROKERAGE
Source: TRREB,MLS®#: S13609420 Originating MLS®#: Toronto Regional Real Estate Board
Originating MLS®#: Toronto Regional Real Estate BoardFacts & features
Interior
Bedrooms & bathrooms
- Bedrooms: 4
- Bathrooms: 2
Primary bedroom
- Level: Main
- Dimensions: 4.54 x 3.98
Bedroom 2
- Level: Main
- Dimensions: 3.37 x 3.35
Bedroom 3
- Level: Main
- Dimensions: 3.37 x 3.35
Bedroom 4
- Level: Basement
- Dimensions: 4.54 x 3.98
Dining room
- Level: Main
- Dimensions: 8.02 x 3.37
Kitchen
- Level: Main
- Dimensions: 3.98 x 3.98
Living room
- Level: Main
- Dimensions: 8.02 x 3.37
Recreation
- Level: Basement
- Dimensions: 11.98 x 5.13
Heating
- Forced Air, Gas
Cooling
- Central Air
Features
- Primary Bedroom - Main Floor, In-Law Capability
- Basement: Full,Finished
- Has fireplace: Yes
Interior area
- Living area range: 1100-1500 null
Property
Parking
- Total spaces: 4
- Parking features: Garage
- Has garage: Yes
Features
- Pool features: None
Lot
- Size: 4,516 Square Feet
Details
- Parcel number: 589720119
Construction
Type & style
- Home type: SingleFamily
- Architectural style: Bungalow-Raised
- Property subtype: Single Family Residence
Materials
- Brick
- Foundation: Poured Concrete
- Roof: Asphalt Shingle
Utilities & green energy
- Sewer: Sewer
Community & HOA
Location
- Region: Barrie
Financial & listing details
- Annual tax amount: C$5,167
- Date on market: 7/27/2026
Price history
Price history is unavailable.
Public tax history
Tax history is unavailable.
Climate risks
Neighborhood: Georgian Drive
Nearby schools
GreatSchools rating
No schools nearby
We couldn't find any schools near this home.

Similar homes
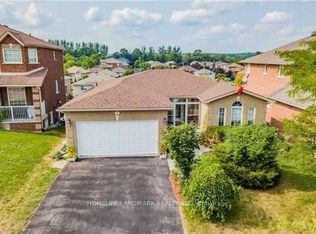
- C$834,8885 bd4 ba-- sqft17 Crompton Dr, Barrie, ON L4M 6N1For Sale
 MLS ID #S13762408, CENTURY 21 B.J. ROTH REALTY LTD., BROKERAGE. TRREB
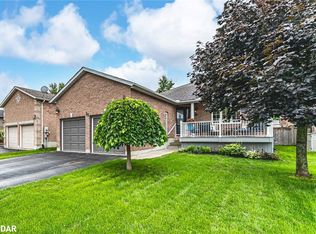
 - C$689,0003 bd2 ba-- sqft63 Masters Dr, Barrie, ON L4M 6W9For Sale
 MLS ID #S13218394, RE/MAX HALLMARK CHAY REALTY. TRREB
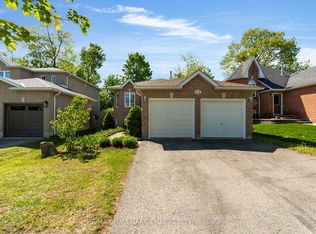
 - C$739,9003 bd2 ba-- sqft9 Monique Cres, Barrie, ON L4M 6Z3For Sale
 MLS ID #S13591784, HOMELIFE NU-KEY REALTY LTD.. TRREB
 - C$749,9004 bd2 ba-- sqft11 Watson Dr, Barrie, ON L4M 6W3For Sale
 MLS ID #S13561978, PARKER COULTER REALTY BROKERAGE INC.. TRREB
