Welcome to the home that truly has the "wow" factor! From the moment you step inside, you'll appreciate the tasteful updates, bright open-concept design, and warm, inviting atmosphere. The beautifully renovated eat-in kitchen flows seamlessly into the living and dining area, complete with gleaming hardwood floors, upgraded trim, and modern lighting throughout.Offering 3 generously sized bedrooms, including a stunning primary suite with a beautiful ensuite, this home is designed for both comfort and style. Step outside through the walkout to your private backyard oasis, featuring a full-size sundeck and an updated patio-the perfect space for summer BBQs, outdoor dining, family gatherings, or simply relaxing with your morning coffee.The fully finished basement provides even more living space, ideal for a family room, home gym, office, or recreation area.Beautifully updated from top to bottom and move-in ready, this is a home you'll be proud to call your own. Don't miss your opportunity to see it in person!
For sale
C$679,000
9 Laidlaw Dr N, Barrie, ON L4N 7S1
3beds
3baths
Single Family Residence
Built in ----
8,128 Square Feet Lot
$-- Zestimate®
C$--/sqft
C$-- HOA
What's special
Bright open-concept designWarm inviting atmosphereBeautifully renovated eat-in kitchenGleaming hardwood floorsUpgraded trimModern lighting throughoutStunning primary suite
- 24 days |
- 17 |
- 0 |
Zillow last checked:
Listing updated:
Listed by:
CENTURY 21 B.J. ROTH REALTY LTD., BROKERAGE
Source: TRREB,MLS®#: S13527110 Originating MLS®#: Toronto Regional Real Estate Board
Originating MLS®#: Toronto Regional Real Estate BoardFacts & features
Interior
Bedrooms & bathrooms
- Bedrooms: 3
- Bathrooms: 3
Heating
- Forced Air, Gas
Cooling
- Central Air
Appliances
- Included: Bar Fridge
Features
- Basement: Finished
- Has fireplace: No
Interior area
- Living area range: 1100-1500 null
Property
Parking
- Total spaces: 3
- Parking features: Available, Other
- Has garage: Yes
Features
- Stories: 2
- Pool features: None
- Waterfront features: None
Lot
- Size: 8,128 Square Feet
Details
- Parcel number: 589270070
Construction
Type & style
- Home type: SingleFamily
- Property subtype: Single Family Residence
Materials
- Brick
- Foundation: Concrete
- Roof: Asphalt Shingle
Utilities & green energy
- Sewer: Sewer
Community & HOA
Location
- Region: Barrie
Financial & listing details
- Annual tax amount: C$4,417
- Date on market: 7/6/2026
CENTURY 21 B.J. ROTH REALTY LTD., BROKERAGE
CENTURY 21 B.J. ROTH REALTY LTD., BROKERAGE
By pressing Contact Agent, you agree that the real estate professional identified above may call/text you about your search, which may involve use of automated means and pre-recorded/artificial voices. You don't need to consent as a condition of buying any property, goods, or services. Message/data rates may apply. You also agree to our Terms of Use. Zillow does not endorse any real estate professionals. We may share information about your recent and future site activity with your agent to help them understand what you're looking for in a home.
Price history
Price history is unavailable.
Public tax history
Tax history is unavailable.
Climate risks
Neighborhood: West Bayfield
Nearby schools
GreatSchools rating
No schools nearby
We couldn't find any schools near this home.
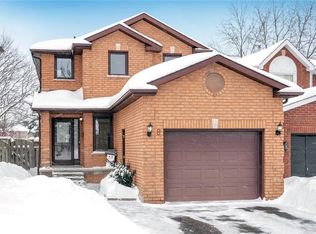
- C$681,5003 bd2 ba1.2k sqft8 Laidlaw Dr, Barrie, ON L4N7S1Sold
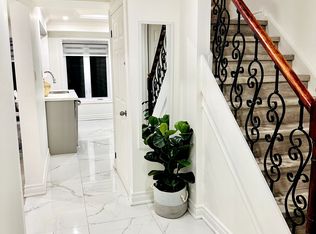
- C$678,0004 bd2 ba-- sqft39 Laidlaw Dr, Barrie, ON L4N7S2For Sale
- C$819,9004 bd3 ba-- sqft189 Hanmer St W, Barrie, ON L4N7J9For Sale

- C$--4 bd2 ba-- sqft53 Weatherup Cres, Barrie, ON L4N7J6Off Market

- C$2,4002 bd1 ba-- sqft62 Laidlaw Dr, Barrie, ON L4N7W2For Rent
- C$--4 bd3 ba1.7k sqft22 Weatherup Cres, Barrie, ON L4N7J6Off Market
- C$690,0003 bd2 ba972 sqft58 Laidlaw Dr, Barrie, ON L4N7W2Sold
- C$2,6993 bd3 ba-- sqft13 Morton Cres, Barrie, ON L4N7T4For Rent
Similar homes
- C$679,9003 bd2 ba-- sqft7 Vine St, Barrie, ON L4N 2B1For Sale
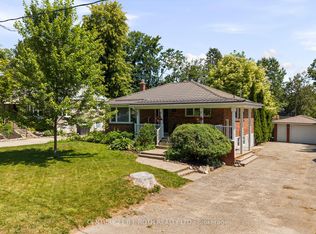 MLS ID #S13590822, CENTURY 21 B.J. ROTH REALTY LTD., BROKERAGE. TRREB
 - C$699,9004 bd2 ba-- sqft53 Forest Dale Dr, Barrie, ON L4M 6M9For Sale
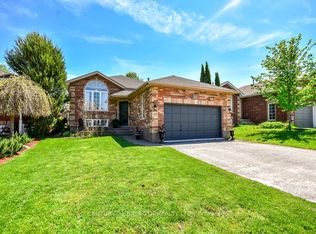 MLS ID #S13609420, CENTURY 21 B.J. ROTH REALTY LTD., BROKERAGE. TRREB
 - C$649,9003 bd3 ba-- sqft52 Snelgrove Cres, Barrie, ON L4N 6R6For Sale
 MLS ID #S13596610, SUTTON GROUP INCENTIVE REALTY INC.. TRREB
 - C$720,0005 bd3 ba-- sqft3 Oren Blvd, Barrie, ON L4N 4T3For Sale
 MLS ID #S13025540, ROYAL LEPAGE FIRST CONTACT REALTY. TRREB
 - C$739,9003 bd2 ba-- sqft9 Monique Cres, Barrie, ON L4M 6Z3For SaleMLS ID #S13591784, HOMELIFE NU-KEY REALTY LTD.. TRREB
- C$799,9996 bd4 ba-- sqft196 Sproule Dr, Barrie, ON L4N 0N4For SaleMLS ID #S13622212, FOREST HILL REAL ESTATE INC.. TRREB
- C$699,0004 bd2 ba-- sqft45 Grove St W, Barrie, ON L4N 1M6For SaleMLS ID #S12916422, CENTURY 21 B.J. ROTH REALTY LTD., BROKERAGE. TRREB
- C$895,0004 bd2 ba-- sqft11 Castle Dr, Barrie, ON L4N 1P7For SaleMLS ID #S13617076, RE/MAX CROSSTOWN REALTY INC.. TRREB
- C$574,9003 bd2 ba-- sqft16 Austen Ln, Barrie, ON L4N 4V1For SaleMLS ID #S13525564, RE/MAX HALLMARK CHAY REALTY. TRREB
- C$729,9003 bd3 ba-- sqft12 White Cres, Barrie, ON L4N 7M1For SaleMLS ID #S13592250, CENTURY 21 B.J. ROTH REALTY LTD., BROKERAGE. TRREB
- C$739,9005 bd3 ba-- sqft30 McAvoy Dr, Barrie, ON L4N 0P8For SaleMLS ID #S13587704, CENTURY 21 B.J. ROTH REALTY LTD., BROKERAGE. TRREB
- C$648,8803 bd2 ba-- sqft90 Moon Dr, Barrie, ON L4N 7G9For SaleMLS ID #S13085510, SUTTON GROUP INCENTIVE REALTY INC.. TRREB
- C$674,8884 bd2 ba-- sqft37 Nicholson Dr, Barrie, ON L4N 8L7For SaleMLS ID #S13456902, CENTURY 21 B.J. ROTH REALTY LTD., BROKERAGE. TRREB
- C$629,0005 bd2 ba-- sqft36 Cynthia Ct E, Barrie, ON L4M 2X4For SaleMLS ID #S13530952, CENTURY 21 B.J. ROTH REALTY LTD., BROKERAGE. TRREB
- C$690,0003 bd3 ba-- sqft113 Garden Dr, Barrie, ON L4N 5T9For SaleMLS ID #S13247450, SUTTON GROUP INCENTIVE REALTY INC.. TRREB
- C$729,9993 bd3 ba-- sqft357 Reid Dr, Barrie, ON L4N 9L5For SaleMLS ID #S13595900, IQI GLOBAL REAL ESTATE. TRREB
- C$700,0005 bd2 ba-- sqft46 Park St, Barrie, ON L4N 1H5For SaleMLS ID #S13043680, COLDWELL BANKER THE REAL ESTATE CENTRE. TRREB
- C$729,9003 bd2 ba-- sqft36 Ridgeway Ave, Barrie, ON L4N 5L2For SaleMLS ID #S13513804, RE/MAX HALLMARK REALTY LTD.. TRREB
- C$759,9003 bd3 ba-- sqft62 Birchwood Dr, Barrie, ON L4M 6X8For SaleMLS ID #S12980128, SUTTON GROUP INCENTIVE REALTY INC.. TRREB
- C$730,0004 bd3 ba-- sqft14 Hewitt Pl, Barrie, ON L4M 7B3For SaleMLS ID #S13456760, ROYAL LEPAGE TERREQUITY REALTY. TRREB
