Attention First time buyers!! This 3+1 bedroom, 2-bathroom detached home is nestled in one of Barrie's most family-friendly east-end pockets, this beautifully updated detached home delivers the rare combination of privacy, space, and walkable convenience, just minutes from Highway 400, shopping, schools, parks, and Lake Simcoe. Move-in ready with recent renovations throughout, it's positioned for buyers who want a turnkey home in a neighbourhood known for parks, top-rated schools. Quiet, low-traffic enviroment child-friendly neighbourhood offering enhanced privacy and safety. The fully finished basement, new window, and additional bedroom and bath, offers great potential for extended family and extra living space. With top amenities just minutes away, this is an opportunity you won't want to miss!Seller Incentive: The Seller shall provide the Buyer with a $5,000 closing credit on the completion date, provided that: (i) the Agreement of Purchase and Sale becomes firm within the first fourteen (14) days of the MLS listing date, and (ii) the closing date is between thirty (30) and forty-five (45) days from acceptance. The credit shall be reflected in the Agreement of Purchase and Sale and the Statement of Adjustments.
For sale
C$678,000
39 Laidlaw Dr, Barrie, ON L4N 7S2
4beds
2baths
Single Family Residence
Built in ----
3,735 Square Feet Lot
$-- Zestimate®
C$--/sqft
C$-- HOA
What's special
Fully finished basementNew windowAdditional bedroom and bath
- 3 hours |
- 2 |
- 0 |
Zillow last checked:
Listing updated:
Listed by:
LUCKY HOMES REALTY
Source: TRREB,MLS®#: S13615190 Originating MLS®#: Toronto Regional Real Estate Board
Originating MLS®#: Toronto Regional Real Estate BoardFacts & features
Interior
Bedrooms & bathrooms
- Bedrooms: 4
- Bathrooms: 2
Primary bedroom
- Level: Second
- Dimensions: 5.67 x 3.1
Bedroom 2
- Level: Second
- Dimensions: 3.02 x 2.9
Bedroom 3
- Level: Second
- Dimensions: 3.62 x 2.68
Bedroom 4
- Level: Lower
- Dimensions: 2.8 x 2.73
Kitchen
- Level: Main
- Dimensions: 3.72 x 2.48
Living room
- Level: Main
- Dimensions: 6.09 x 2.87
Living room
- Level: Lower
- Dimensions: 4.45 x 2.8
Study
- Level: Lower
- Dimensions: 2.5 x 1.68
Heating
- Forced Air, Gas
Cooling
- Central Air
Appliances
- Included: Water Heater
Features
- Water Meter, Floor Drain
- Basement: Finished,Separate Entrance
- Has fireplace: Yes
- Fireplace features: Wood Burning
Interior area
- Living area range: 700-1100 null
Property
Parking
- Total spaces: 4
- Parking features: Private
- Has garage: Yes
Features
- Stories: 2
- Patio & porch: Deck
- Pool features: None
Lot
- Size: 3,735 Square Feet
Details
- Parcel number: 589270085
- Other equipment: Sump Pump
Construction
Type & style
- Home type: SingleFamily
- Property subtype: Single Family Residence
Materials
- Aluminum Siding, Brick
- Foundation: Poured Concrete
- Roof: Asphalt Shingle
Utilities & green energy
- Sewer: Sewer
Community & HOA
Location
- Region: Barrie
Financial & listing details
- Annual tax amount: C$3,826
- Date on market: 7/29/2026
LUCKY HOMES REALTY
LUCKY HOMES REALTY
By pressing Contact Agent, you agree that the real estate professional identified above may call/text you about your search, which may involve use of automated means and pre-recorded/artificial voices. You don't need to consent as a condition of buying any property, goods, or services. Message/data rates may apply. You also agree to our Terms of Use. Zillow does not endorse any real estate professionals. We may share information about your recent and future site activity with your agent to help them understand what you're looking for in a home.
Price history
Price history is unavailable.
Public tax history
Tax history is unavailable.
Climate risks
Neighborhood: West Bayfield
Nearby schools
GreatSchools rating
No schools nearby
We couldn't find any schools near this home.
- C$2,4002 bd1 ba-- sqft62 Laidlaw Dr, Barrie, ON L4N7W2For Rent

- C$690,0003 bd2 ba972 sqft58 Laidlaw Dr, Barrie, ON L4N7W2Sold

- C$679,0003 bd3 ba-- sqft9 Laidlaw Dr N, Barrie, ON L4N7S1For Sale
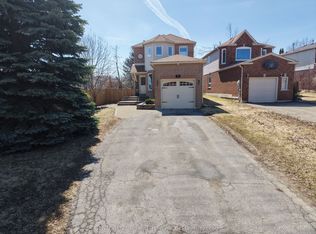
- C$681,5003 bd2 ba1.2k sqft8 Laidlaw Dr, Barrie, ON L4N7S1Sold
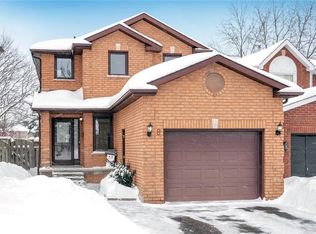
- C$2,6993 bd3 ba-- sqft13 Morton Cres, Barrie, ON L4N7T4For Rent
- C$819,9004 bd3 ba-- sqft189 Hanmer St W, Barrie, ON L4N7J9For Sale
- C$861,0004 bd3 ba2k sqft199 Hanmer St W, Barrie, ON L4N7J9Sold
- C$--4 bd2 ba-- sqft53 Weatherup Cres, Barrie, ON L4N7J6Off Market
Similar homes
- C$679,0003 bd3 ba-- sqft9 Laidlaw Dr N, Barrie, ON L4N 7S1For SaleMLS ID #S13527110, CENTURY 21 B.J. ROTH REALTY LTD., BROKERAGE. TRREB
- C$699,0004 bd3 ba-- sqft2 Fletcher Dr, Barrie, ON L4M 5S1For Sale
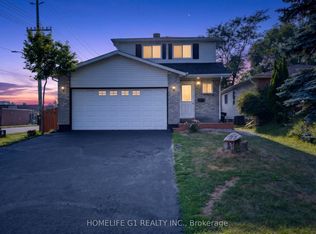 MLS ID #S13595440, HOMELIFE G1 REALTY INC.. TRREB
 - C$689,0005 bd2 ba-- sqft11 Charlotte Ct, Barrie, ON L4N 6B2For Sale
 MLS ID #S13175268, RE/MAX HALLMARK MAXX & AFI GROUP REALTY. TRREB
 - C$669,0004 bd2 ba-- sqft200 Ferndale Dr N, Barrie, ON L4N 9W1For Sale
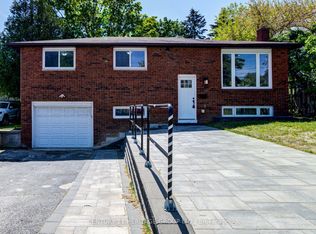 MLS ID #S13410360, CENTURY 21 HERITAGE GROUP LTD.. TRREB
 - C$599,9004 bd3 ba-- sqft34 Argyle Rd, Barrie, ON L4N 6P7For SaleMLS ID #S13543358, RE/MAX PREMIER INC.. TRREB
- C$599,9003 bd3 ba-- sqft34 Arch Brown Ct, Barrie, ON L4M 0C6For SaleMLS ID #S13613536, RE/MAX HALLMARK PEGGY HILL GROUP REALTY. TRREB
- C$729,9993 bd3 ba-- sqft357 Reid Dr, Barrie, ON L4N 9L5For SaleMLS ID #S13595900, IQI GLOBAL REAL ESTATE. TRREB
- C$648,8803 bd2 ba-- sqft90 Moon Dr, Barrie, ON L4N 7G9For SaleMLS ID #S13085510, SUTTON GROUP INCENTIVE REALTY INC.. TRREB
- C$682,0003 bd3 ba-- sqft56 Snelgrove Cres, Barrie, ON L4N 6R6For SaleMLS ID #S13041594, RE/MAX GOLD REALTY INC.. TRREB
- C$668,9004 bd3 ba-- sqft15 Timothy Ln, Barrie, ON L4N 9Z6For SaleMLS ID #S12919434, SUTTON GROUP INCENTIVE REALTY INC.. TRREB
- C$674,0004 bd2 ba-- sqft52 Moir Cres, Barrie, ON L4N 8B2For SaleMLS ID #S13206796, SUTTON GROUP-ADMIRAL REALTY INC.. TRREB
- C$649,9993 bd3 ba-- sqft206 Hickling Trl, Barrie, ON L4M 5W4For SaleMLS ID #S13466840, INTERNATIONAL REALTY FIRM, INC.. TRREB
- C$639,9004 bd2 ba-- sqft13 Golds Cres, Barrie, ON L4N 8R5For SaleMLS ID #S12988284, RIGHT AT HOME REALTY INC.. TRREB
- C$690,0003 bd3 ba-- sqft113 Garden Dr, Barrie, ON L4N 5T9For SaleMLS ID #S13247450, SUTTON GROUP INCENTIVE REALTY INC.. TRREB
- C$799,0003 bd2 ba-- sqft92 Sandringham Dr, Barrie, ON L4M 7J5For SaleMLS ID #S13601698, REMAX YOUR COMMUNITY REALTY. TRREB
- C$599,0005 bd2 ba-- sqft27 Sylvia St, Barrie, ON L4M 5J2For SaleMLS ID #S13214852, RE/MAX GOLD REALTY INC.. TRREB
- C$649,0005 bd2 ba-- sqft69 Fox Run, Barrie, ON L4N 5L6For SaleMLS ID #S13517860, RE/MAX HALLMARK PEGGY HILL GROUP REALTY. TRREB
- C$740,0005 bd2 ba-- sqft162 Hanmer St E, Barrie, ON L4M 6W2For SaleMLS ID #S13530452, RIGHT AT HOME REALTY INC.. TRREB
- C$739,9004 bd3 ba-- sqft239 Country Ln, Barrie, ON L4N 0W2For SaleMLS ID #S13563272, HOMELIFE SIGNATURE REALTY. TRREB
- C$669,9994 bd3 ba-- sqft92 Cunningham Dr, Barrie, ON L4N 8L5For SaleMLS ID #S13040474, CENTURY 21 B.J. ROTH REALTY LTD., BROKERAGE. TRREB
