This beautifully updated home offers a perfect blend of modern upgrades and everyday comfort. Featuring a new oversized garage door and front entry door, the home makes a striking first impression. Inside, you'll find updated vinyl windows throughout, newly installed flooring on the main level, and freshly painted principal areas, giving the space a bright and welcoming feel. The kitchen is designed for both style and functionality, complete with granite countertops, stainless steel appliances, and new pot lighting that flows seamlessly into the dining area-ideal for entertaining. All bathrooms have been tastefully updated, adding a touch of luxury throughout the home. The professionally finished basement provides additional living space perfect for a family room, home office, or recreation area. Step outside to a spacious 12 x 17 deck (2020), overlooking a large, fully fenced backyard with convenient access from the garage-perfect for families and outdoor gatherings. Additional highlights include an oversized single-car garage with interior access, a south-facing driveway with parking for two or more vehicles and no sidewalk, new attic insulation for improved efficiency, and a high-efficiency Lennox furnace and A/C system installed in 2020.A truly move-in-ready home offering comfort, style, and thoughtful upgrades throughout.
For sale
C$669,999
92 Cunningham Dr, Barrie, ON L4N 8L5
4beds
3baths
Townhouse
Built in ----
2,723 Square Feet Lot
$-- Zestimate®
C$--/sqft
C$-- HOA
What's special
New oversized garage doorUpdated vinyl windows throughoutFreshly painted principal areasBright and welcoming feelGranite countertopsStainless steel appliancesNew pot lighting
- 84 days |
- 2 |
- 0 |
Zillow last checked:
Listing updated:
Listed by:
CENTURY 21 B.J. ROTH REALTY LTD., BROKERAGE
Source: TRREB,MLS®#: S13040474 Originating MLS®#: Toronto Regional Real Estate Board
Originating MLS®#: Toronto Regional Real Estate BoardFacts & features
Interior
Bedrooms & bathrooms
- Bedrooms: 4
- Bathrooms: 3
Primary bedroom
- Level: Second
- Dimensions: 4.79 x 3.48
Bedroom
- Level: Basement
- Dimensions: 5.42 x 2.8
Bedroom 2
- Level: Second
- Dimensions: 3.73 x 2.68
Bedroom 3
- Level: Second
- Dimensions: 3.43 x 2.69
Bathroom
- Level: Main
- Dimensions: 0 x 0
Bathroom
- Level: Second
- Dimensions: 0 x 0
Bathroom
- Level: Second
- Dimensions: 0 x 0
Family room
- Level: Basement
- Dimensions: 4.88 x 2.8
Kitchen
- Level: Main
- Dimensions: 6.37 x 2.27
Living room
- Level: Main
- Dimensions: 4.94 x 2.97
Heating
- Forced Air, Gas
Cooling
- Central Air
Features
- Storage
- Basement: Finished
- Has fireplace: No
Interior area
- Living area range: 1100-1500 null
Property
Parking
- Total spaces: 3
- Parking features: Garage Door Opener
- Has garage: Yes
Features
- Stories: 2
- Exterior features: Lawn Sprinkler System
- Pool features: None
Lot
- Size: 2,723 Square Feet
- Features: Golf, School, Public Transit, School Bus Route, Park
Details
- Parcel number: 587630526
Construction
Type & style
- Home type: Townhouse
- Property subtype: Townhouse
Materials
- Brick Front, Vinyl Siding
- Foundation: Concrete, Poured Concrete
- Roof: Asphalt Shingle
Utilities & green energy
- Sewer: Sewer
Community & HOA
Location
- Region: Barrie
Financial & listing details
- Tax assessed value: C$287,000
- Annual tax amount: C$4,052
- Date on market: 4/24/2026
CENTURY 21 B.J. ROTH REALTY LTD., BROKERAGE
CENTURY 21 B.J. ROTH REALTY LTD., BROKERAGE
By pressing Contact Agent, you agree that the real estate professional identified above may call/text you about your search, which may involve use of automated means and pre-recorded/artificial voices. You don't need to consent as a condition of buying any property, goods, or services. Message/data rates may apply. You also agree to our Terms of Use. Zillow does not endorse any real estate professionals. We may share information about your recent and future site activity with your agent to help them understand what you're looking for in a home.
Price history
Price history is unavailable.
Public tax history
Tax history is unavailable.
Climate risks
Neighborhood: Ardagh
Nearby schools
GreatSchools rating
No schools nearby
We couldn't find any schools near this home.
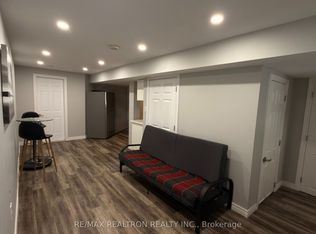
- C$1,5001 bd1 ba-- sqft2 Pass Ct, Barrie, ON L4N5R9For Rent

- C$--1 bd1 ba800 sqft200 Ferndale Dr S, Barrie, ON L4N8A1Off Market
- C$738,0004 bd2 ba1.1k sqft24 Nicholson Dr, Barrie, ON L4N8L7Sold

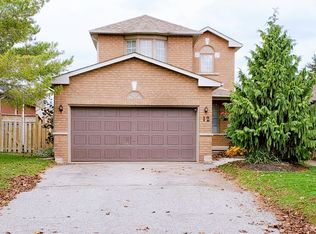
- C$689,9004 bd3 ba-- sqft12 Gore Dr, Barrie, ON L4N8L3For Sale
- C$890,0004 bd4 ba-- sqft186 Ferndale Dr S, Barrie, ON L4N8A1For Sale
- C$699,0004 bd3 ba-- sqft29 Nicholson Dr, Barrie, ON L4N8L7For Sale
- C$--4 bd2 ba-- sqft12 Trask Dr, Barrie, ON L4N5R4Off Market
- C$755,0003 bd3 ba1k sqft35 Nicholson Dr, Barrie, ON L4N8L7Sold
Similar homes
- C$609,0003 bd2 ba-- sqft43 Coleman Dr, Barrie, ON L4N 0R6For Sale
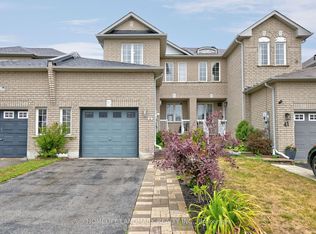 MLS ID #S13569550, HOMELIFE LANDMARK REALTY INC.. TRREB
 - C$619,8504 bd3 ba-- sqft17 Bruce Cres, Barrie, ON L4N 8T8For Sale
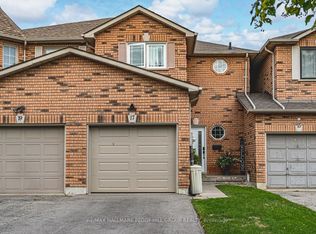 MLS ID #S13534100, RE/MAX HALLMARK PEGGY HILL GROUP REALTY. TRREB
 - C$580,0003 bd2 ba-- sqft52 Hawthorne Cres, Barrie, ON L4N 9Y7For Sale
 MLS ID #S13519324, HOMELIFE/BAYVIEW REALTY INC.. TRREB
 - C$674,0004 bd2 ba-- sqft52 Moir Cres, Barrie, ON L4N 8B2For Sale
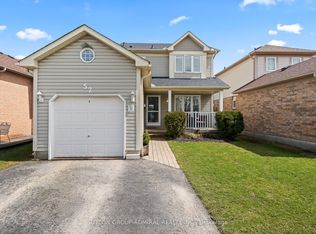 MLS ID #S13206796, SUTTON GROUP-ADMIRAL REALTY INC.. TRREB
 - C$634,9003 bd2 ba-- sqft36 Churchland Dr, Barrie, ON L4N 8P9For SaleMLS ID #S13531006, ROYAL LEPAGE FIRST CONTACT REALTY. TRREB
- C$629,0003 bd3 ba-- sqft34 Arch Brown Ct, Barrie, ON L4M 0C6For SaleMLS ID #S13529044, RE/MAX HALLMARK PEGGY HILL GROUP REALTY. TRREB
- C$465,0003 bd2 ba-- sqft235 Ferndale Dr S #13, Barrie, ON L4N 0T6For SaleMLS ID #S13542890, HOMELIFE EAGLE REALTY INC.. TRREB
- C$668,9004 bd3 ba-- sqft15 Timothy Ln, Barrie, ON L4N 9Z6For SaleMLS ID #S12919434, SUTTON GROUP INCENTIVE REALTY INC.. TRREB
- C$679,0003 bd3 ba-- sqft9 Laidlaw Dr N, Barrie, ON L4N 7S1For SaleMLS ID #S13527110, CENTURY 21 B.J. ROTH REALTY LTD., BROKERAGE. TRREB
- C$449,8004 bd2 ba-- sqft11 Quail Cres, Barrie, ON L4N 6X1For SaleMLS ID #S13552504, RE/MAX HALLMARK CHAY REALTY. TRREB
- C$739,7774 bd2 ba-- sqft55 Moon Dr, Barrie, ON L4N 7G8For SaleMLS ID #S13228896, CENTURY 21 B.J. ROTH REALTY LTD., BROKERAGE. TRREB
- C$750,0004 bd4 ba-- sqft63 Jagges Dr, Barrie, ON L4N 0W8For SaleMLS ID #S13531840, FARIS TEAM REAL ESTATE. TRREB
- C$639,0004 bd2 ba-- sqft10 Palling Ln, Barrie, ON L4M 6H4For SaleMLS ID #S13538082, SUTTON GROUP INCENTIVE REALTY INC.. TRREB
- C$775,0003 bd2 ba-- sqft5 Selkirk Cres, Barrie, ON L4N 8G3For SaleMLS ID #S13566054, REMAX YOUR COMMUNITY REALTY. TRREB
- C$749,9003 bd3 ba-- sqft12 White Cres, Barrie, ON L4N 7M1For SaleMLS ID #S13539368, CENTURY 21 B.J. ROTH REALTY LTD., BROKERAGE. TRREB
- C$749,9004 bd3 ba-- sqft823 Essa Rd, Barrie, ON L4N 9G5For SaleMLS ID #S13450640, CENTURY 21 B.J. ROTH REALTY LTD., BROKERAGE. TRREB
- C$809,9005 bd4 ba-- sqft22 Kelsey Cres, Barrie, ON L4N 0J5For SaleMLS ID #S13485122, RE/MAX ALL-STARS REALTY INC.. TRREB
- C$918,0004 bd4 ba-- sqft64 Lake Cres, Barrie, ON L4N 6A6For SaleMLS ID #S13577232, RE/MAX HALLMARK PEGGY HILL GROUP REALTY. TRREB
- C$649,0005 bd2 ba-- sqft69 Fox Run, Barrie, ON L4N 5L6For SaleMLS ID #S13517860, RE/MAX HALLMARK PEGGY HILL GROUP REALTY. TRREB
- C$685,0004 bd3 ba-- sqft24 Hopkins Rd, Barrie, ON L4M 5X6For SaleMLS ID #S13539900, PARKER COULTER REALTY BROKERAGE INC.. TRREB
