YOUR NEXT HOME SWEET HOME - A TURN-KEY BUNGALOW IN ARDAGH WITH GORGEOUS LANDSCAPING, A FUNCTIONAL LAYOUT & THOUGHTFUL UPDATES! This thoughtfully updated bungalow in Barrie’s desirable Ardagh neighbourhood offers quiet, family-friendly living with schools, parks, and trails within walking distance and under 10 minutes by car to Kempenfelt Bay, Centennial Beach, waterfront trails, and the downtown core. Convenient highway access and the Allandale GO station make commuting easy. The beautifully landscaped lot features vibrant perennial gardens, a manicured front lawn, and no front sidewalk, providing extra parking space. The oversized single garage includes inside entry, side yard access, and an automatic garage door opener, complementing the fenced backyard with a deck that’s perfect for summer dining and entertaining. Inside, over 1,900 sq ft of bright, functional living space awaits with engineered hardwood floors on the main level paired with luxury vinyl in the kitchen. The kitchen offers wood-toned cabinetry, a large pantry wall, a double sink, and a bright eat-in area with walkout access to the backyard deck framed by tall windows. The combined living and dining areas are filled with natural light, and each of the three comfortable bedrooms features a double closet. The fully finished lower level includes a generous rec room with a cozy fireplace, a den or office, a bedroom, and a 4-piece bath, making it ideal for guests, work, or relaxation. Updates include a high-efficiency furnace (2023), updated windows (2016), and shingles (2013). This #HomeToStay offers practical living with thoughtful details ready for your next chapter!
Sold for $738,000
C$738,000
24 Nicholson Dr, Barrie, ON L4N 8L7
4beds
1,158sqft
Single Family Residence, Residential
Built in 1997
4,312 Square Feet Lot
$-- Zestimate®
C$637/sqft
C$2,404 Estimated rent
Home value
Not available
Estimated sales range
Not available
Not available
Owner options
List your home for rent
C$2,404/mo
Rent Zestimate®
Find your next renter with Zillow Rental Manager. Plus, with online applications, you can quickly screen prospective tenants – for free.
C$2,404/mo
Rent Zestimate®
Refinance and save
C$3,120/mo
Est. payment
Refinancing to a lower rate could help reduce your monthly payments and save thousands over the life of the loan.
C$3,120/mo
Est. payment
Explore your selling options
Work with a Zillow partner agent
Leverage their expertise and Zillow's premium Showcase listings to get your home seen by more buyers.
Get startedList with your own agent
Get your home in front of millions of buyers by listing it on Zillow.
Learn how to do itSell it yourself
Take full control of how buyers see your home on Zillow by listing For Sale by Owner (FSBO).
List your homeWhat's special
Thoughtfully updated bungalowBeautifully landscaped lotVibrant perennial gardensManicured front lawnOversized single garageFenced backyardBright functional living space
Zillow last checked:
Listing updated:
Listed by:
Peggy Hill, Salesperson,
RE/MAX Hallmark Peggy Hill Group Realty Brokerage,
Todd Piirto,
RE/MAX Hallmark Peggy Hill Group Realty Brokerage
Source: ITSO,MLS®#: 40737712Originating MLS®#: Barrie & District Association of REALTORS® Inc.
Facts & features
Interior
Bedrooms & bathrooms
- Bedrooms: 4
- Bathrooms: 2
- Full bathrooms: 2
- Main level bathrooms: 1
- Main level bedrooms: 3
Other
- Features: Carpet
- Level: Main
Bedroom
- Features: Carpet
- Level: Main
Bedroom
- Features: Carpet
- Level: Main
Bedroom
- Level: Basement
Bathroom
- Features: 4-Piece
- Level: Main
Bathroom
- Features: 4-Piece
- Level: Basement
Den
- Level: Basement
Dining room
- Features: Engineered Hardwood, Open Concept
- Level: Main
Kitchen
- Features: Double Vanity, Vinyl Flooring, Walkout to Balcony/Deck
- Level: Main
Living room
- Features: Engineered Hardwood, Open Concept
- Level: Main
Recreation room
- Level: Basement
Heating
- Forced Air, Natural Gas
Cooling
- Central Air
Appliances
- Included: Dishwasher, Dryer, Refrigerator, Stove, Washer
- Laundry: Lower Level
Features
- Auto Garage Door Remote(s), In-law Capability, Other
- Basement: Full,Finished,Sump Pump
- Number of fireplaces: 1
- Fireplace features: Electric, Recreation Room
Interior area
- Total structure area: 1,929
- Total interior livable area: 1,158 sqft
- Finished area above ground: 1,158
- Finished area below ground: 771
Property
Parking
- Total spaces: 5
- Parking features: Attached Garage, Garage Door Opener, Inside Entrance, Private Drive Double Wide
- Attached garage spaces: 1
- Uncovered spaces: 4
Features
- Stories: 1
- Patio & porch: Deck
- Exterior features: Landscaped, Privacy
- Fencing: Full
- Has view: Yes
- View description: City
- Waterfront features: River/Stream
- Frontage type: West
- Frontage length: 39.38
Lot
- Size: 4,312 Square Feet
- Dimensions: 39.38 x 103.95
- Features: Urban, Irregular Lot, Near Golf Course, Library, Park, Place of Worship, Playground Nearby, Public Parking, Rec./Community Centre, School Bus Route, Schools, Shopping Nearby, Trails, Other
- Topography: Flat
Details
- Parcel number: 587630393
- Zoning: R3
Construction
Type & style
- Home type: SingleFamily
- Architectural style: Bungalow
- Property subtype: Single Family Residence, Residential
Materials
- Brick, Vinyl Siding
- Foundation: Poured Concrete
- Roof: Asphalt Shing
Condition
- 16-30 Years
- New construction: No
- Year built: 1997
Utilities & green energy
- Sewer: Sewer (Municipal)
- Water: Municipal
Community & HOA
Location
- Region: Barrie
Financial & listing details
- Price per square foot: C$637/sqft
- Annual tax amount: C$4,814
- Date on market: 6/5/2025
- Inclusions: Dishwasher, Dryer, Garage Door Opener, Refrigerator, Stove, Washer, Electric Fireplace, All Electric Light Fixtures, All Bathroom Mirrors & All Closet Shelving.
- Exclusions: None.
Price history
| Date | Event | Price |
|---|---|---|
| 8/5/2025 | Sold | C$738,000C$637/sqft |
Source: ITSO #40737712 Report a problem | ||
Public tax history
Tax history is unavailable.
Neighborhood: Ardagh
Nearby homes
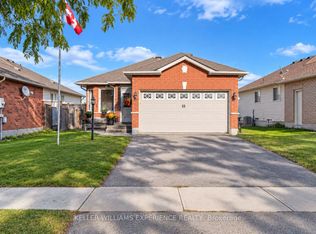
- C$625,0004 bd2 ba-- sqft25 Nicholson Dr, Barrie, ON L4N8L7For Sale
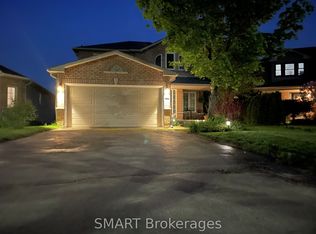
- C$1,6501 bd1 ba-- sqft21 Nicholson Dr, Barrie, ON L4N8L7For Rent
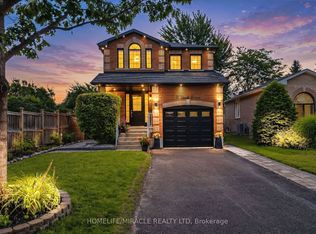
- C$749,9994 bd4 ba-- sqft5 Trask Dr, Barrie, ON L4N5R3For Sale
- C$--4 bd2 ba-- sqft12 Trask Dr, Barrie, ON L4N5R4Off Market

- C$755,0003 bd3 ba1k sqft35 Nicholson Dr, Barrie, ON L4N8L7Sold
- C$1,8452 bd1 ba1.1k sqft148 Cunningham Dr #2, Barrie, ON L4N5R3For Rent
- C$649,0003 bd2 ba-- sqft22 Peter St, Barrie, ON L4N5R2For Sale
- C$749,0004 bd3 ba-- sqft168 Cunningham Dr, Barrie, ON L4N5R3For Sale
Nearby schools
GreatSchools rating
No schools nearby
We couldn't find any schools near this home.
Schools provided by the listing agent
- Elementary: Ferndale Woods E.S/St. Catherine Of Siena C.S.
- High: Bear Creek S.S/ St. Joan Of Arc Catholic H.S.
Source: ITSO. This data may not be complete. We recommend contacting the local school district to confirm school assignments for this home.
- Ontario
- Simcoe County
- Barrie
- L4N 8L7
- Ardagh
- 24 Nicholson Dr
