ALL-BRICK BUNGALOW LOCATED IN THE HIGHLY SOUGHT-AFTER ARDAGH NEIGHBOURHOOD WITH IN-LAW POTENTIAL! Discover the ultimate in comfort and convenience with this all-brick bungalow in Barrie’s highly sought-after Ardagh neighbourhood! Boasting nearly 1,900 sq ft of finished living space, this home offers incredible curb appeal with lush landscaping, an attached garage with a newer door opener, and no homes directly behind for added privacy. The freshly painted interior features a stylish neutral palette, enhancing the bright and inviting atmosphere. The sunlit kitchen shines with an updated fridge and stove and a seamless walkout to the backyard. Two generously sized bedrooms and a full bathroom complete the main level. The fully finished walkout basement offers fantastic in-law potential with a spacious living area, a large bedroom, and two additional bathrooms. Recent upgrades include a newer furnace and air conditioning unit providing peace of mind. Outside, the fenced backyard is a private retreat with a deck, patio area, and garden shed. Ideally located within walking distance of top-rated schools, scenic trails, and Ferndale Park, this exceptional #HomeToStay is ready for its next chapter!
Sold for $755,000
C$755,000
35 Nicholson Dr, Barrie, ON L4N 8L7
3beds
1,087sqft
Single Family Residence, Residential
Built in 1997
4,311 Square Feet Lot
$-- Zestimate®
C$695/sqft
C$2,573 Estimated rent
Home value
Not available
Estimated sales range
Not available
Not available
Owner options
List your home for rent
C$2,573/mo
Rent Zestimate®
Find your next renter with Zillow Rental Manager. Plus, with online applications, you can quickly screen prospective tenants – for free.
C$2,573/mo
Rent Zestimate®
Refinance and save
C$3,192/mo
Est. payment
Refinancing to a lower rate could help reduce your monthly payments and save thousands over the life of the loan.
C$3,192/mo
Est. payment
Explore your selling options
Work with a Zillow partner agent
Leverage their expertise and Zillow's premium Showcase listings to get your home seen by more buyers.
Get startedList with your own agent
Get your home in front of millions of buyers by listing it on Zillow.
Learn how to do itSell it yourself
Take full control of how buyers see your home on Zillow by listing For Sale by Owner (FSBO).
List your homeWhat's special
All-brick bungalowLush landscapingAttached garageFreshly painted interiorStylish neutral paletteSunlit kitchenWalkout to the backyard
Zillow last checked:
Listing updated:
Listed by:
Peggy Hill, Salesperson,
Re/Max Hallmark Peggy Hill Group Realty Brokerage,
William Parent,
Re/Max Hallmark Peggy Hill Group Realty Brokerage
Source: ITSO,MLS®#: 40694135Originating MLS®#: Barrie & District Association of REALTORS® Inc.
Facts & features
Interior
Bedrooms & bathrooms
- Bedrooms: 3
- Bathrooms: 3
- Full bathrooms: 2
- 1/2 bathrooms: 1
- Main level bathrooms: 1
- Main level bedrooms: 2
Other
- Level: Main
Bedroom
- Level: Main
Bedroom
- Level: Basement
Bathroom
- Features: 4-Piece
- Level: Main
Bathroom
- Features: 4-Piece
- Level: Basement
Bathroom
- Features: 2-Piece
- Level: Basement
Dining room
- Level: Main
Family room
- Level: Basement
Kitchen
- Level: Main
Kitchen
- Level: Basement
Laundry
- Level: Basement
Living room
- Level: Main
Utility room
- Level: Basement
Heating
- Forced Air, Natural Gas
Cooling
- Central Air
Appliances
- Included: Dishwasher
Features
- In-law Capability, Other
- Windows: Window Coverings
- Basement: Walk-Out Access,Full,Finished
- Has fireplace: No
Interior area
- Total structure area: 1,863
- Total interior livable area: 1,087 sqft
- Finished area above ground: 1,087
- Finished area below ground: 776
Property
Parking
- Total spaces: 3
- Parking features: Attached Garage, Asphalt, Private Drive Double Wide
- Attached garage spaces: 1
- Uncovered spaces: 2
Features
- Stories: 1
- Frontage type: East
- Frontage length: 39.38
Lot
- Size: 4,311 Square Feet
- Dimensions: 39.38 x 109.48
- Features: Urban, Rectangular, Major Highway, Park, Schools, Shopping Nearby, Trails
Details
- Additional structures: Shed(s)
- Parcel number: 587630384
- Zoning: R3
Construction
Type & style
- Home type: SingleFamily
- Architectural style: Bungalow
- Property subtype: Single Family Residence, Residential
Materials
- Brick
- Foundation: Poured Concrete
- Roof: Shingle
Condition
- 16-30 Years
- New construction: No
- Year built: 1997
Utilities & green energy
- Sewer: Sewer (Municipal)
- Water: Municipal
Community & HOA
Location
- Region: Barrie
Financial & listing details
- Price per square foot: C$695/sqft
- Annual tax amount: C$4,398
- Date on market: 2/27/2025
- Inclusions: Dishwasher, Window Coverings, Dryer X2, Fridge X2, Stove X2, Washer X2
- Exclusions: Tenant's Belongings
Price history
| Date | Event | Price |
|---|---|---|
| 6/2/2025 | Sold | C$755,000-1.3%C$695/sqft |
Source: ITSO #40694135 Report a problem | ||
| 2/27/2025 | Listed for sale | C$764,900C$704/sqft |
Source:  TRREB #S11991373 Report a problem TRREB #S11991373 Report a problem | ||
Public tax history
Tax history is unavailable.
Neighborhood: Ardagh
Nearby homes
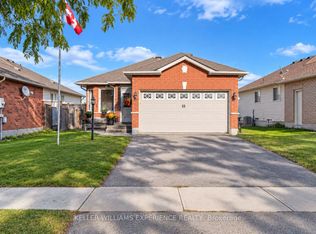
- C$625,0004 bd2 ba-- sqft25 Nicholson Dr, Barrie, ON L4N8L7For Sale
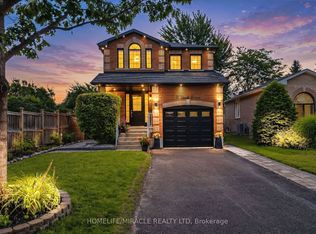
- C$749,9994 bd4 ba-- sqft5 Trask Dr, Barrie, ON L4N5R3For Sale
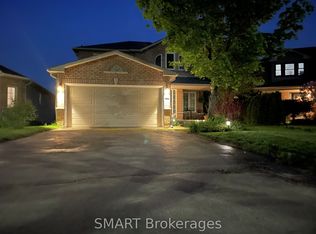
- C$1,6501 bd1 ba-- sqft21 Nicholson Dr, Barrie, ON L4N8L7For Rent
- C$738,0004 bd2 ba1.1k sqft24 Nicholson Dr, Barrie, ON L4N8L7Sold

- C$--4 bd2 ba-- sqft12 Trask Dr, Barrie, ON L4N5R4Off Market
- C$1,8452 bd1 ba1.1k sqft148 Cunningham Dr #2, Barrie, ON L4N5R3For Rent
- C$649,0003 bd2 ba-- sqft22 Peter St, Barrie, ON L4N5R2For Sale
- C$875,0004 bd4 ba-- sqft60 Nicholson Dr, Barrie, ON L4N8L7For Sale
Nearby schools
GreatSchools rating
No schools nearby
We couldn't find any schools near this home.
Schools provided by the listing agent
- Elementary: Ferndale Woods E.S/St. Catherine Of Siena C.S.
- High: Bear Creek S.S/St. Joan Of Arc Catholic H.S.
Source: ITSO. This data may not be complete. We recommend contacting the local school district to confirm school assignments for this home.
- Ontario
- Simcoe County
- Barrie
- L4N 8L7
- Ardagh
- 35 Nicholson Dr
