You Have Arrived! This immaculate 2+1 bedroom, 2 full bathroom semi-detached home offers surprisingly spacious living, thoughtful features, and true move-in-ready appeal. Situated on a quiet, desirable street in one of Barrie's great neighbourhoods, this home is perfect for first-time buyers, downsizers, or anyone looking for a well-maintained home in a fantastic location.Step inside to a large bright, welcoming foyer with convenient inside entry from the garage and an inviting open-concept layout. The kitchen features rich hardwood flooring, ceramic backsplash, built-in microwave, convenient sit-up island, and a seamless flow into the dining and living areas. Two fireplaces add warmth and character, while the primary bedroom offers a walkout to your private deck overlooking the generous backyard and patio - perfect for morning coffee, evening relaxation, summer BBQs, or watching the kids play.The lower level expands your living space with a huge recreation room featuring a stunning stone fireplace and custom wet bar with built-in shelving and lighting, fridge - ideal for entertaining or relaxing with family and friends. You'll also find a spacious third bedroom, upgraded full bathroom, and cleverly tucked-away laundry. The remaining finished space, currently used as a hairdressing salon, offers endless possibilities as a home business, office, hobby room, gym, or additional storage.Enjoy an outstanding location close to excellent schools, shopping, restaurants, golf, hiking and biking trails, community centre, and city transit. Quick access to Highway 400 makes commuting easy, while Snow Valley Ski Resort and Barrie's beautiful waterfront, beaches, and year-round recreation path are just minutes away.Immaculately maintained and complete with a pre-inspection for added peace of mind, this is a home that offers comfort, flexibility, and an easy lifestyle in a sought-after location. Come see why this one checks all the boxes!
Under contract
C$649,000
22 Peter St, Barrie, ON L4N 5R2
3beds
2baths
Single Family Residence
Built in ----
3,640 Square Feet Lot
$-- Zestimate®
C$--/sqft
C$-- HOA
What's special
- 24 days
- 11
- 1
Zillow last checked:
Listing updated:
Listed by:
RE/MAX HALLMARK CHAY REALTY
Source: TRREB,MLS®#: S13849944 Originating MLS®#: Toronto Regional Real Estate Board
Originating MLS®#: Toronto Regional Real Estate BoardFacts & features
Interior
Bedrooms & bathrooms
- Bedrooms: 3
- Bathrooms: 2
Primary bedroom
- Level: Main
- Dimensions: 4.2 x 4.03
Bedroom 2
- Level: Main
- Dimensions: 4.03 x 3.24
Bedroom 3
- Level: Lower
- Dimensions: 3.65 x 3.1
Dining room
- Level: Main
- Dimensions: 2.27 x 3.18
Foyer
- Level: Ground
- Dimensions: 3.07 x 2.54
Kitchen
- Level: Main
- Dimensions: 3.72 x 3.89
Laundry
- Level: Lower
- Dimensions: 3.4 x 2.14
Living room
- Level: Main
- Dimensions: 4.73 x 3.8
Other
- Level: Lower
- Dimensions: 3.7 x 2.27
Recreation
- Level: Lower
- Dimensions: 10.38 x 3.74
Utility room
- Level: Lower
- Dimensions: 3.4 x 1.64
Heating
- Forced Air, Gas
Cooling
- Central Air
Appliances
- Included: Bar Fridge
Features
- Primary Bedroom - Main Floor
- Basement: Finished
- Has fireplace: Yes
- Fireplace features: Natural Gas, Recreation Room, Living Room
Interior area
- Living area range: 1100-1500 null
Video & virtual tour
Property
Parking
- Total spaces: 3
- Parking features: Available, Other, Garage Door Opener
- Has garage: Yes
Features
- Patio & porch: Deck, Patio
- Pool features: None
Lot
- Size: 3,640 Square Feet
- Features: Beach, Fenced Yard, Park, Public Transit, Rec./Commun.Centre, Skiing, Rectangular Lot
- Topography: Flat
Details
- Additional structures: Shed
- Parcel number: 587631032
Construction
Type & style
- Home type: SingleFamily
- Architectural style: Bungalow-Raised
- Property subtype: Single Family Residence
Materials
- Brick
- Foundation: Poured Concrete
- Roof: Asphalt Shingle
Utilities & green energy
- Sewer: Sewer
Community & HOA
Location
- Region: Barrie
Financial & listing details
- Annual tax amount: C$4,446
- Date on market: 10/1/2026
Price history
Price history is unavailable.
Public tax history
Tax history is unavailable.
Climate risks
Neighborhood: Ardagh
Nearby schools
GreatSchools rating
No schools nearby
We couldn't find any schools near this home.


Similar homes
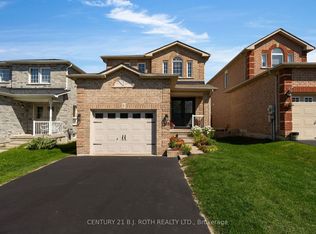
- C$619,9003 bd3 ba-- sqft87 Wessenger Dr, Barrie, ON L4N 8P8For Sale
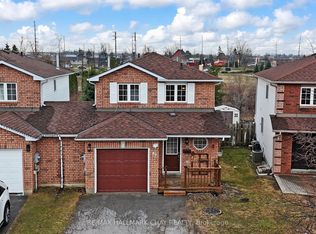 MLS ID #S14109940, RE/MAX HALLMARK CHAY REALTY. TRREB
 - C$619,0003 bd3 ba-- sqft86 Trillium Cres, Barrie, ON L4N 5K3For Sale
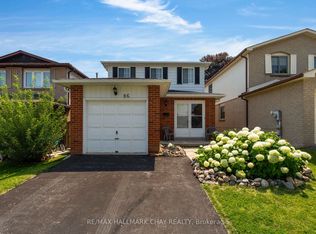 MLS ID #S13801890, RE/MAX HALLMARK CHAY REALTY. TRREB
 - C$650,0004 bd2 ba-- sqft5 Barwick Dr, Barrie, ON L4N 6Z7For Sale
 MLS ID #S13815540, RE/MAX HALLMARK PEGGY HILL GROUP REALTY. TRREB
 - C$659,9003 bd3 ba-- sqft12 Grasett Cres, Barrie, ON L4N 6Z8For Sale
 MLS ID #S13728940, RE/MAX HALLMARK CHAY REALTY. TRREB
