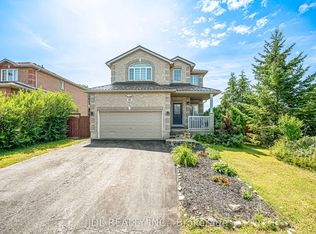
SPACIOUS FAMILY LIVING WITH EXCEPTIONAL IN-LAW POTENTIAL! Welcome to this beautifully maintained 2-storey, all-brick home in a well-established neighbourhood filled with long-time owners. Situated within walking distance to Ferndale Woods E.S., St. Catherine of Siena C.S., and Ferndale Park, this home also offers easy access to Hwy 400 and Hwy 90. A completely redone driveway, an updated interlock walkway and steps lead to the welcoming entrance, while new garage doors with aluminum-capped trim add to the curb appeal. The garage offers direct access to both the basement and main floor laundry room. Enjoy over 3,400 sq ft of finished living space with a combined living and dining room, plus a great room featuring a cozy gas fireplace. Hardwood floors, California knock-down ceilings, and rounded edge drywall enhance the home’s elegant design, while a versatile main floor office provides the perfect workspace, playroom, or flex area. Upstairs, four spacious bedrooms plus a computer niche offer plenty of room for the whole family. The primary suite is a private retreat with a sitting area, a double walk-in closet, and an ensuite with a separate tub and shower. The fully finished basement is ideal for in-law potential or multi-generational living, featuring a kitchen, rec room, bedroom, den, full bathroom, tons of storage, and a sub-panel. Outdoor living is just as impressive, with a newer pressure-treated deck with glass railings, a 12x10 ft wind-out awning, stunning gardens, and an irrigation system with two zones for front and back lawn care. Key updates include some recent windows (2022) and newer shingles (2018). Also featuring a Nest system, wired security, owned water softener, and transferable snow removal paid until April 2025, this #HomeToStay is waiting for its next owners to enjoy it!
Sold for $929,000
C$929,000
57 Summerset Dr, Barrie, ON L4N 0B1
5beds
2,500sqft
Single Family Residence, Residential
Built in 2002
5,381 Square Feet Lot
$-- Zestimate®
C$372/sqft
C$3,599 Estimated rent
Home value
Not available
Estimated sales range
Not available
Not available
Owner options
List your home for rent
C$3,599/mo
Rent Zestimate®
Find your next renter with Zillow Rental Manager. Plus, with online applications, you can quickly screen prospective tenants – for free.
C$3,599/mo
Rent Zestimate®
Refinance and save
C$3,928/mo
Est. payment
Refinancing to a lower rate could help reduce your monthly payments and save thousands over the life of the loan.
C$3,928/mo
Est. payment
Explore your selling options
Work with a Zillow partner agent
Leverage their expertise and Zillow's premium Showcase listings to get your home seen by more buyers.
Get startedList with your own agent
Get your home in front of millions of buyers by listing it on Zillow.
Learn how to do itSell it yourself
Take full control of how buyers see your home on Zillow by listing For Sale by Owner (FSBO).
List your homeWhat's special
All-brick homeCompletely redone drivewayCozy gas fireplaceHardwood floorsCalifornia knock-down ceilingsRounded edge drywallVersatile main floor office
Zillow last checked:
Listing updated:
Listed by:
Peggy Hill, Salesperson,
Re/Max Hallmark Peggy Hill Group Realty Brokerage,
Todd Piirto,
Re/Max Hallmark Peggy Hill Group Realty Brokerage
Source: ITSO,MLS®#: 40695908Originating MLS®#: Barrie & District Association of REALTORS® Inc.
Facts & features
Interior
Bedrooms & bathrooms
- Bedrooms: 5
- Bathrooms: 4
- Full bathrooms: 3
- 1/2 bathrooms: 1
- Main level bathrooms: 1
Kitchen
- Level: Basement,Main
Heating
- Forced Air, Natural Gas
Cooling
- Central Air
Appliances
- Included: Water Softener, Dishwasher, Dryer, Range Hood, Stove, Washer
- Laundry: In-Suite, Main Level, Sink
Features
- Auto Garage Door Remote(s), In-law Capability
- Windows: Window Coverings
- Basement: Separate Entrance,Walk-Up Access,Full,Finished,Sump Pump
- Number of fireplaces: 1
- Fireplace features: Gas
Interior area
- Total structure area: 3,430
- Total interior livable area: 2,500 sqft
- Finished area above ground: 2,500
- Finished area below ground: 930
Property
Parking
- Total spaces: 6
- Parking features: Attached Garage, Garage Door Opener, Asphalt, Interlock, Private Drive Double Wide
- Attached garage spaces: 2
- Uncovered spaces: 4
Accessibility
- Accessibility features: Multiple Entrances
Features
- Patio & porch: Deck
- Exterior features: Landscaped, Lawn Sprinkler System
- Fencing: Partial
- Frontage type: South
- Frontage length: 49.21
Lot
- Size: 5,381 Square Feet
- Dimensions: 109.35 x 49.21
- Features: Urban, Rectangular, Highway Access, Park, Quiet Area, Rec./Community Centre, School Bus Route, Schools, Shopping Nearby
- Topography: Flat
Details
- Parcel number: 587630908
- Zoning: R2
Construction
Type & style
- Home type: SingleFamily
- Architectural style: Two Story
- Property subtype: Single Family Residence, Residential
Materials
- Brick
- Foundation: Poured Concrete
- Roof: Asphalt Shing
Condition
- 16-30 Years
- New construction: No
- Year built: 2002
Utilities & green energy
- Sewer: Sewer (Municipal)
- Water: Municipal
- Utilities for property: High Speed Internet Avail, Natural Gas Connected
Community & HOA
Location
- Region: Barrie
Financial & listing details
- Price per square foot: C$372/sqft
- Annual tax amount: C$5,914
- Date on market: 2/7/2025
- Inclusions: Dishwasher, Dryer, Garage Door Opener, Range Hood, Stove, Washer, Window Coverings, Refrigerator X 2, Basement Tv Unit, All Bathroom Mirrors, All Electric Light Fixtures & Water Softener.
- Exclusions: Basement Freezer, Upstairs Piano.
Price history
| Date | Event | Price |
|---|---|---|
| 4/10/2025 | Sold | C$929,000-2.2%C$372/sqft |
Source: ITSO #40695908 Report a problem | ||
| 2/7/2025 | Listed for sale | C$949,900C$380/sqft |
Source:  TRREB #S11962336 Report a problem TRREB #S11962336 Report a problem | ||
Public tax history
Tax history is unavailable.
Neighborhood: Ardagh
Nearby homes
- C$665,0003 bd2 ba-- sqft22 Peter St, Barrie, ON L4N5R2For Sale

- C$3,6005 bd3 ba-- sqft62 Summerset Dr, Barrie, ON L4N0B1For Rent

- C$869,9173 bd2 ba-- sqft52 Summerset Dr, Barrie, ON L4N9L7For Sale

- C$995,0005 bd4 ba-- sqft69 Summerset Dr, Barrie, ON L4N0B1For Sale
- C$--4 bd2 ba-- sqft12 Trask Dr, Barrie, ON L4N5R4Off Market
- C$--3 bd3 ba-- sqft36 Summerset Dr, Barrie, ON L4N9L7Off Market
- C$699,0004 bd4 ba-- sqft5 Trask Dr, Barrie, ON L4N5R3For Sale
- C$755,0003 bd3 ba1k sqft35 Nicholson Dr, Barrie, ON L4N8L7Sold
Nearby schools
GreatSchools rating
No schools nearby
We couldn't find any schools near this home.
Schools provided by the listing agent
- Elementary: Ferndale Woods E.S/St. Catherine Of Siena C.S.
- High: Bear Creek S.S./St. Joan Of Arc Catholic H.S.
Source: ITSO. This data may not be complete. We recommend contacting the local school district to confirm school assignments for this home.
- Ontario
- Simcoe County
- Barrie
- L4N 0B1
- Ardagh
- 57 Summerset Dr
