Welcome To This Beautifully Renovated 2 Storey Home, Tucked Away In A Family Friendly Neighbourhood & Thoughtfully Updated Throughout. Warm, Inviting & Move In Ready, This Home Blends Style, Comfort & Function With All Of The Major Updates Already Completed. Step Inside To A Bright Open Concept Main Floor Featuring Hardwood Flooring, Crown Moulding, California Knockdown Ceiling & A Cozy Gas Fireplace That Anchors The Living Room & Flows Effortlessly Into The Dining Area. The Large Eat In Kitchen Offers Plenty Of Cabinet & Counter Space With A Walkout To The Deck & Fully Fenced Backyard, Perfect For Summer Dinners, Morning Coffee, Entertaining Friends Or Watching The Kids Play. Upstairs Features 3 Generously Sized Bedrooms, Including A Spacious Primary Retreat With Double Closets & Private 2 Piece Ensuite. The Fully Finished Basement Adds Even More Living Space With A Large Rec Room, Second Gas Fireplace & Plenty Of Storage, Creating The Perfect Spot For Movie Nights, Games Or Relaxing With Family. The Attached 1 Car Garage Offers Large Mezzanine Storage & A Convenient Foldable Workbench Ideally Located Close To Grocery Stores, Georgian Mall, Golf Courses, Ski Hills, Great Schools & Highway 400. Beautifully Cared For, Thoughtfully Improved & Ready To Be Enjoyed For Years To Come. Upgrades: Roof '21, Windows '21, Front Door '21, Patio Door '21, Air Conditioner '22, Garage Door & Automatic Opener '22, Extensive Landscaping '22, Walkway & Driveway '22, Washer & Dryer '22, California Knockdown Ceilings, Owned Water Softener, Hardwood Flooring, Two Gas Fireplaces, Crown Moulding, Gas BBQ Rough-In & Garden Shed.
For sale
C$659,900
12 Grasett Cres, Barrie, ON L4N 6Z8
3beds
3baths
Single Family Residence
Built in ----
4,363 Square Feet Lot
$-- Zestimate®
C$--/sqft
C$-- HOA
What's special
Hardwood flooringCrown mouldingCalifornia knockdown ceilingLarge eat in kitchenWalkout to the deckFully fenced backyardLarge rec room
- 2 days
- 9
- 1
Zillow last checked:
Listing updated:
Listed by:
RE/MAX HALLMARK CHAY REALTY
Source: TRREB,MLS®#: S13728940 Originating MLS®#: Toronto Regional Real Estate Board
Originating MLS®#: Toronto Regional Real Estate BoardFacts & features
Interior
Bedrooms & bathrooms
- Bedrooms: 3
- Bathrooms: 3
Primary bedroom
- Level: Upper
- Dimensions: 4.35 x 3.45
Bedroom
- Level: Upper
- Dimensions: 3.45 x 3.2
Bedroom 2
- Level: Upper
- Dimensions: 3.2 x 3.35
Dining room
- Level: Main
- Dimensions: 3.2 x 2.9
Foyer
- Level: Main
- Dimensions: 1.45 x 2.2
Kitchen
- Level: Main
- Dimensions: 5.05 x 3.5
Living room
- Level: Main
- Dimensions: 4.4 x 2.9
Recreation
- Level: Lower
- Dimensions: 3.05 x 7.2
Heating
- Forced Air, Gas
Cooling
- Central Air
Appliances
- Included: Water Heater, Water Softener
Features
- Storage, Workbench
- Basement: Finished,Full
- Has fireplace: Yes
Interior area
- Living area range: 1100-1500 null
Video & virtual tour
Property
Parking
- Total spaces: 5
- Parking features: Private Double, Garage Door Opener
- Has garage: Yes
Features
- Stories: 2
- Patio & porch: Porch
- Exterior features: Lighting, Year Round Living
- Pool features: None
Lot
- Size: 4,363 Square Feet
- Features: Fenced Yard, Park, Place Of Worship, Public Transit, School, School Bus Route
Details
- Parcel number: 588950102
Construction
Type & style
- Home type: SingleFamily
- Property subtype: Single Family Residence
Materials
- Brick
- Foundation: Concrete
- Roof: Asphalt Shingle
Utilities & green energy
- Sewer: Sewer
Community & HOA
Location
- Region: Barrie
Financial & listing details
- Annual tax amount: C$4,285
- Date on market: 8/31/2026
Price history
Price history is unavailable.
Public tax history
Tax history is unavailable.
Climate risks
Neighborhood: West Bayfield
Nearby schools
GreatSchools rating
No schools nearby
We couldn't find any schools near this home.

Similar homes
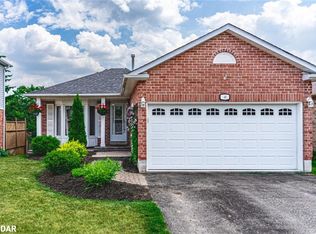
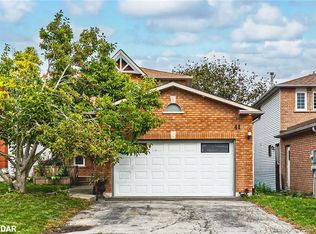
- C$649,9003 bd2 ba-- sqft7 Penton Dr, Barrie, ON L4N 7A3For Sale
 MLS ID #S13727194, REVEL REALTY INC.. TRREB
 - C$685,0005 bd2 ba-- sqft138 Lillian Cres, Barrie, ON L4N 5X5For Sale
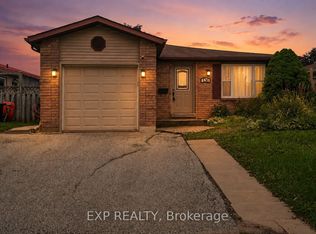 MLS ID #S13726498, EXP REALTY. TRREB
 - C$725,5004 bd3 ba-- sqft63 Oren Blvd, Barrie, ON L4N 4P5For Sale
 MLS ID #S13739746, CENTURY 21 B.J. ROTH REALTY LTD., BROKERAGE. TRREB
 - C$629,9004 bd2 ba-- sqft19 Austen Ln, Barrie, ON L4N 4V4For Sale
 MLS ID #S13732466, RE/MAX HALLMARK PEGGY HILL GROUP REALTY. TRREB
