Quick possession available. Welcome to 426 Sunnidale Road, a beautifully updated brick bungalow located in an established Northwest Barrie neighbourhood. Offering 3 bedrooms and 3 bathrooms, this move-in-ready home combines a functional bungalow layout with a long list of recent improvements. Step inside to a bright, freshly painted interior featuring new luxury vinyl flooring, updated bathrooms, modern light fixtures and fresh finishes throughout. The main level offers three comfortable bedrooms, including a primary bedroom with its own private ensuite, along with an additional main-floor bathroom. The bright kitchen features ample cabinetry, a center island and an abundance of natural light from the large skylight, with a walkout providing easy access to the deck and backyard. An additional living space is highlighted by a brick fireplace and skylight, creating a warm and inviting area to relax or entertain. The lower level adds even more versatility and includes a 3-piece bathroom, providing plenty of opportunity for additional living, recreation or guest space. Outside, enjoy a double attached garage, generous driveway and fenced backyard, offering plenty of room for everyday living and outdoor enjoyment. Conveniently situated in Northwest Barrie with easy access to parks, schools, shopping, recreation, public transit and major commuter routes. This home offers the combination of location, space and recent updates buyers are looking for. Move in and enjoy - the work has already been done!
For sale
C$669,999
426 Sunnidale Rd, Barrie, ON L4N 7A8
3beds
3baths
Single Family Residence
Built in ----
6,011 Square Feet Lot
$-- Zestimate®
C$--/sqft
C$-- HOA
What's special
Beautifully updated brick bungalowBright freshly painted interiorNew luxury vinyl flooringUpdated bathroomsModern light fixturesFresh finishes throughoutThree comfortable bedrooms
- 56 days
- 22
- 2
Zillow last checked:
Listing updated:
Listed by:
EXIT REALTY TRUE NORTH
Source: TRREB,MLS®#: S13681794 Originating MLS®#: Toronto Regional Real Estate Board
Originating MLS®#: Toronto Regional Real Estate BoardFacts & features
Interior
Bedrooms & bathrooms
- Bedrooms: 3
- Bathrooms: 3
Primary bedroom
- Level: Main
- Dimensions: 3.44 x 4.52
Bedroom 2
- Level: Main
- Dimensions: 3.03 x 3.42
Bedroom 3
- Level: Main
- Dimensions: 2.84 x 3.42
Bathroom
- Level: Main
Breakfast
- Level: Main
- Dimensions: 3.29 x 2.18
Dining room
- Level: Main
- Dimensions: 3.27 x 2.97
Family room
- Level: Main
- Dimensions: 4.75 x 3.82
Kitchen
- Level: Main
- Dimensions: 3.39 x 3.12
Living room
- Level: Main
- Dimensions: 3.16 x 4.89
Other
- Level: Basement
- Dimensions: 3.45 x 2.19
Recreation
- Level: Basement
- Dimensions: 8.42 x 8.25
Other
- Level: Basement
- Dimensions: 4.87 x 4.35
Utility room
- Level: Basement
- Dimensions: 13.37 x 3.17
Heating
- Forced Air, Gas
Cooling
- Central Air
Features
- In-Law Capability, Primary Bedroom - Main Floor
- Basement: Partially Finished
- Has fireplace: Yes
Interior area
- Living area range: 1500-2000 null
Property
Parking
- Total spaces: 6
- Parking features: Private Double
- Has garage: Yes
Features
- Patio & porch: Deck, Enclosed
- Pool features: None
Lot
- Size: 6,011 Square Feet
- Features: Rectangular Lot
- Topography: Flat
Details
- Parcel number: 587780003
- Other equipment: Sump Pump
Construction
Type & style
- Home type: SingleFamily
- Architectural style: Bungalow
- Property subtype: Single Family Residence
Materials
- Brick
- Foundation: Poured Concrete
- Roof: Asphalt Shingle
Utilities & green energy
- Sewer: Sewer
Community & HOA
Location
- Region: Barrie
Financial & listing details
- Annual tax amount: C$5,221
- Date on market: 8/17/2026
Price history
Price history is unavailable.
Public tax history
Tax history is unavailable.
Climate risks
Neighborhood: Northwest
Nearby schools
GreatSchools rating
No schools nearby
We couldn't find any schools near this home.

Similar homes
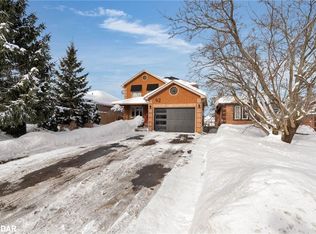
- C$659,0003 bd3 ba-- sqft9 Laidlaw Dr N, Barrie, ON L4N 7S1For Sale
 MLS ID #S13527110, CENTURY 21 B.J. ROTH REALTY LTD., BROKERAGE. TRREB
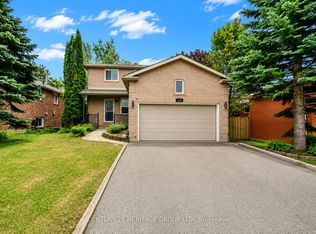
 - C$679,0004 bd3 ba-- sqft67 Livingstone St W, Barrie, ON L4N 7J2For Sale
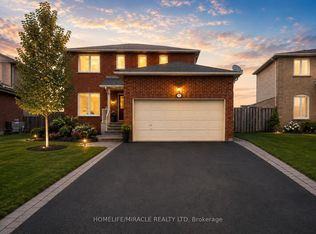 MLS ID #S13702800, HOMELIFE/MIRACLE REALTY LTD. TRREB
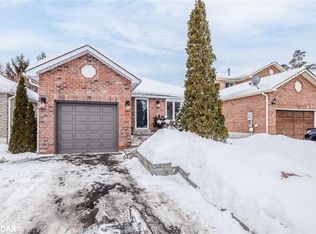
 - C$719,0005 bd3 ba-- sqft169 Hickling Trl, Barrie, ON L4M 5V1For Sale
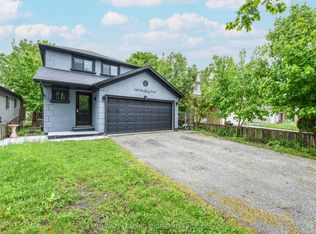 MLS ID #S13876022, CENTURY 21 LEADING EDGE REALTY INC.. TRREB
 - C$699,9003 bd2 ba-- sqft7 Oakley Park Sq, Barrie, ON L4M 2J9For Sale
 MLS ID #S13759648, PARKER COULTER REALTY BROKERAGE INC.. TRREB
