Stunningly maintained family home with 4-car driveway and walk-out basement apartment. Welcome to 92 Irwin Drive where everything has been renovated and definitely lives up to the saying "move-in ready"! As you approach the home you will notice a beautiful new garage door (2023) and although you cannot see it due to the time of year but perennials and landscaping. Ps the garage is heated. The covered front porch welcomes you before you head inside. To the left is a living space with vinyl flooring (2024) perfect to unwind after a hard day. Then through the barn doors to an additional rec space with custom concrete and tiled wood fireplace with ambient lighting as well as crown molding in many spots of the main floor and pot lighting. A handy 2-piece powder room is always great with guests over. Via the sliding doors (2011) a huge deck (2017) and steps down to the fully fenced yard (bbq included). The two-tone kitchen has ample space and a tiled backsplash with stainless steel appliances (dishwasher 2022). As you continue around the loop back to the front door, a formal dining space. Upstairs four bedrooms plus laundry! Updated flooring in the hall and both seocnd floor bathrooms have been renovated (2020 & 2019). Don't miss the accent wall above the stairs as well as in the primary bedroom which is tucked away at the end of the hall with a walk-in closet and 3-piece bathroom. Downstairs and completely separate with its own laundry,a lovely one-bedroom apartment. Close to parks, schools, shopping and Lampman Park's splash pad. Bring your family and the moving truck, you're HOME! Roof 2021, interior doors 2022
Sold for $820,000
C$820,000
92 Irwin Dr, Barrie, ON L4N 7A8
5beds
1,657sqft
Single Family Residence, Residential
Built in 1991
4,295 Square Feet Lot
$-- Zestimate®
C$495/sqft
C$2,635 Estimated rent
Home value
Not available
Estimated sales range
Not available
Not available
Owner options
List your home for rent
C$2,635/mo
Rent Zestimate®
Find your next renter with Zillow Rental Manager. Plus, with online applications, you can quickly screen prospective tenants – for free.
C$2,635/mo
Rent Zestimate®
Refinance and save
C$3,467/mo
Est. payment
Refinancing to a lower rate could help reduce your monthly payments and save thousands over the life of the loan.
C$3,467/mo
Est. payment
Explore your selling options
Work with a Zillow partner agent
Leverage their expertise and Zillow's premium Showcase listings to get your home seen by more buyers.
Get startedList with your own agent
Get your home in front of millions of buyers by listing it on Zillow.
Learn how to do itSell it yourself
Take full control of how buyers see your home on Zillow by listing For Sale by Owner (FSBO).
List your homeWhat's special
Zillow last checked:
Listing updated:
Listed by:
Kristin Cripps, Salesperson,
Cripps Realty Brokerage
Source: ITSO,MLS®#: 40696751Originating MLS®#: Barrie & District Association of REALTORS® Inc.
Facts & features
Interior
Bedrooms & bathrooms
- Bedrooms: 5
- Bathrooms: 4
- Full bathrooms: 4
- Main level bathrooms: 1
Kitchen
- Level: Basement,Main
Heating
- Fireplace-Gas, Forced Air, Natural Gas
Cooling
- Central Air
Appliances
- Included: Dishwasher, Dryer, Microwave, Refrigerator, Stove, Washer
Features
- Central Vacuum, Accessory Apartment, Auto Garage Door Remote(s), Built-In Appliances, Ceiling Fan(s), In-law Capability, In-Law Floorplan, Other
- Windows: Window Coverings
- Basement: Separate Entrance,Walk-Out Access,Full,Partially Finished
- Has fireplace: Yes
- Fireplace features: Gas, Wood Burning
Interior area
- Total structure area: 2,512
- Total interior livable area: 1,657 sqft
- Finished area above ground: 1,657
- Finished area below ground: 855
Property
Parking
- Total spaces: 5
- Parking features: Attached Garage, Garage Door Opener, Other, Private Drive Double Wide
- Attached garage spaces: 1
- Uncovered spaces: 4
Features
- Patio & porch: Patio
- Frontage type: South
- Frontage length: 39.30
Lot
- Size: 4,295 Square Feet
- Dimensions: 109.3 x 39.3
- Features: Urban, Ample Parking, Near Golf Course, Highway Access, Industrial Mall, Industrial Park, Major Highway, Open Spaces, Park, Place of Worship, Playground Nearby, Public Transit, Quiet Area, School Bus Route, Schools, Shopping Nearby, Skiing, Trails
Details
- Additional structures: Shed(s)
- Parcel number: 587780053
- Zoning: RES,
Construction
Type & style
- Home type: SingleFamily
- Architectural style: Two Story
- Property subtype: Single Family Residence, Residential
Materials
- Brick, Vinyl Siding
- Foundation: Poured Concrete
- Roof: Asphalt Shing
Condition
- 31-50 Years
- New construction: No
- Year built: 1991
Utilities & green energy
- Sewer: Sewer (Municipal)
- Water: Municipal
- Utilities for property: At Lot Line-Gas, At Lot Line-Hydro, At Lot Line-Municipal Water, Cable Available, Cell Service, Electricity Available, Fibre Optics, High Speed Internet Avail, Natural Gas Available, Recycling Pickup, Street Lights, Underground Utilities
Community & HOA
Community
- Security: Smoke Detector
Location
- Region: Barrie
Financial & listing details
- Price per square foot: C$495/sqft
- Annual tax amount: C$4,926
- Date on market: 2/14/2025
- Inclusions: Central Vac, Dishwasher, Dryer, Garage Door Opener, Microwave, Refrigerator, Smoke Detector, Stove, Washer, Window Coverings, Other, 2 Fridges, 2 Stoves, 1 Bbq, 2 Microwaves, 1 Dishwasher, 2 Washers, 2 Dryers, All Lighting Fixtures, All Draperies/Sheers And Rods, All Bathroom Mirrors, Shed, Gdo, Central Vac
- Exclusions: 2 Wall Mounted Tv's, 2 Wall Mounts, Tenants Belongings
- Electric utility on property: Yes
Price history
| Date | Event | Price |
|---|---|---|
| 5/13/2025 | Sold | C$820,000C$495/sqft |
Source: ITSO #40696751 Report a problem | ||
Public tax history
Tax history is unavailable.
Neighborhood: Northwest
Nearby homes
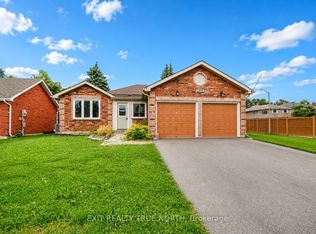
- C$669,9993 bd3 ba-- sqft426 Sunnidale Rd, Barrie, ON L4N7A8For Sale
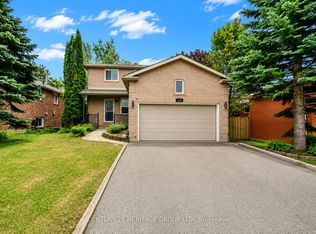
- C$2,9004 bd2 ba-- sqft416 Sunnidale Rd, Barrie, ON L4N7A8For Rent
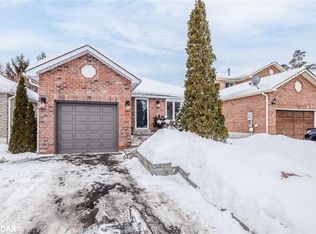
- C$--4 bd2 ba-- sqft77 Irwin Dr, Barrie, ON L4N7A7Off Market
- C$949,0005 bd4 ba-- sqft61 Barwick Dr W, Barrie, ON L4N6Z5For Sale

- C$650,0004 bd2 ba-- sqft5 Barwick Dr, Barrie, ON L4N6Z7For Sale
- C$--1 bd1 ba-- sqft302 Livingstone St W #B, Barrie, ON L4N7C2Off Market
- C$635,0003 bd3 ba-- sqft64 Ferguson Dr, Barrie, ON L4N7B5For Sale
- C$474,9003 bd2 ba-- sqft104 Ferguson Dr, Barrie, ON L4N7E5For Sale
Nearby schools
GreatSchools rating
No schools nearby
We couldn't find any schools near this home.
- Ontario
- Simcoe County
- Barrie
- L4N 7A8
- Northwest
- 92 Irwin Dr
