Welcome home to 64 Ferguson Drive, a beautifully updated 3 bedroom brick home where every major detail has been taken care of, including flooring, bathrooms, shingles and furnace, so all you have to do is move in and enjoy. Tucked into a peaceful neighbourhood with walking trails just steps away, and just 5 minutes from Bayfield Street's shops, grocery stores and everything you need, this home offers the best of both worlds. Ski resorts are also a close drive away, making it easy to enjoy the outdoors in every season. Step inside to an open, light filled main floor with updated engineered hardwood and ceramic tile throughout. The eat-in kitchen offers plenty of room for a table and space to prepare meals, with a large window that keeps the space bright and airy, flowing easily into the dining and living areas and out to the deck through a gorgeous walkout. That deck is where this home really comes alive, overlooking the trees and framed by a stunning mature magnolia, a true showstopper come spring. Whether it's morning coffee, evening unwinding or firing up the BBQ with friends, this is the spot you will find yourself drawn to all season long. Upstairs, the primary suite offers a double closet and hardwood floors, while two additional bedrooms provide space for family, guests or a home office. The fully finished walkout basement adds even more to love, complete with its own full kitchen, bathroom and living space. Ideal as an in-law suite, guest space or income potential, it offers direct walkout access to the backyard for added privacy and flexibility. Rounding things out, enjoy a 1 car garage, 4 car driveway and a fenced yard with a shed for extra storage. This is more than a house, it is a lifestyle: quiet streets, walking trails down the street, ski hills nearby, room to grow, income potential and a magnolia tree that makes every season beautiful.
For sale
C$635,000
64 Ferguson Dr, Barrie, ON L4N 7B5
3beds
3baths
Single Family Residence
Built in ----
3,552 Square Feet Lot
$-- Zestimate®
C$--/sqft
C$-- HOA
What's special
Overlooking the trees
- 14 days
- 14
- 1
Zillow last checked:
Listing updated:
Listed by:
EXP REALTY
Source: TRREB,MLS®#: S13842424 Originating MLS®#: Toronto Regional Real Estate Board
Originating MLS®#: Toronto Regional Real Estate BoardFacts & features
Interior
Bedrooms & bathrooms
- Bedrooms: 3
- Bathrooms: 3
Primary bedroom
- Level: Upper
- Dimensions: 2.76 x 3.99
Bedroom 2
- Level: Upper
- Dimensions: 3.12 x 2.91
Bedroom 3
- Level: Upper
- Dimensions: 2.79 x 2.62
Dining room
- Level: Main
- Dimensions: 2.84 x 2.64
Dining room
- Level: Lower
- Dimensions: 2.7 x 3.64
Family room
- Level: Main
- Dimensions: 3.72 x 3.17
Kitchen
- Level: Lower
- Dimensions: 2.5 x 2.4
Kitchen
- Level: Main
- Dimensions: 2.68 x 2.57
Laundry
- Level: Lower
- Dimensions: 1.5 x 2.85
Living room
- Level: Lower
- Dimensions: 3.25 x 2.44
Heating
- Forced Air, Gas
Cooling
- Central Air
Appliances
- Included: Instant Hot Water
Features
- In-Law Suite, In-Law Capability
- Basement: Finished with Walk-Out,Full,Finished,Separate Entrance
- Has fireplace: No
Interior area
- Living area range: 1100-1500 null
Property
Parking
- Total spaces: 3
- Parking features: Garage
- Has garage: Yes
Features
- Stories: 2
- Pool features: None
Lot
- Size: 3,552 Square Feet
Details
- Parcel number: 587790122
Construction
Type & style
- Home type: SingleFamily
- Property subtype: Single Family Residence
Materials
- Brick
- Foundation: Concrete
- Roof: Asphalt Shingle
Utilities & green energy
- Sewer: Sewer
Community & HOA
Location
- Region: Barrie
Financial & listing details
- Annual tax amount: C$4,109
- Date on market: 9/30/2026
Price history
Price history is unavailable.
Public tax history
Tax history is unavailable.
Climate risks
Neighborhood: Northwest
Nearby schools
GreatSchools rating
No schools nearby
We couldn't find any schools near this home.


Similar homes
- C$649,9993 bd2 ba-- sqft41 McVeigh Dr, Barrie, ON L4N 7E3For Sale
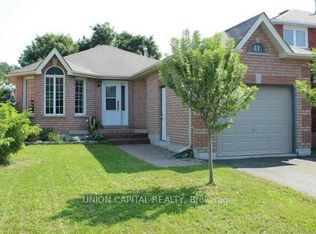 MLS ID #S13869532, UNION CAPITAL REALTY. TRREB
 - C$649,0004 bd3 ba-- sqft59 Pepler Pl, Barrie, ON L4N 5E3For Sale
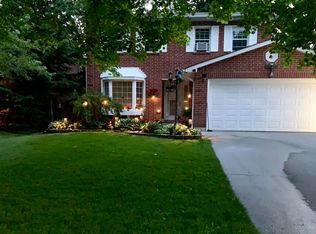 MLS ID #S13881712, COLDWELL BANKER THE REAL ESTATE CENTRE. TRREB
 - C$639,9004 bd3 ba-- sqft78 Wallace Dr, Barrie, ON L4N 7E1For Sale
 MLS ID #S13776000, ENGEL & VOLKERS BARRIE. TRREB
 - C$669,9993 bd3 ba-- sqft426 Sunnidale Rd, Barrie, ON L4N 7A8For Sale
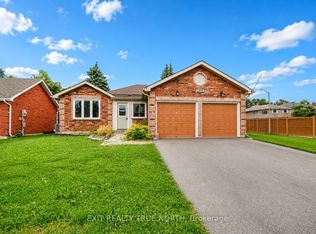 MLS ID #S13681794, EXIT REALTY TRUE NORTH. TRREB
