Exceptional Value & One of Barrie's Most Affordable Detached Opportunities with Duplex & garden suite potential! Situated on a mature 50' x 110' corner lot on a quiet North Barrie crescent, this 3-bed 1.5 bath detached bungalow offers an incredible entry-level opportunity for first-time buyers, handymen & contractors looking to build immediate equity. The bright main level has been freshly updated with neutral paint throughout the walls & ceilings, updated trim, baseboards & interior doors with contemporary hardware, plus updated lighting. The eat-in kitchen comes equipped with newer appliances. A convenient separate side entrance leads to a mostly finished basement loaded with potential, featuring an oversized rec room, 2-piece bath, dedicated storage room & large versatile lower-level flex room or home office complete with a wall-to-wall closet. Bring your ideas & finish it your way! Outside, the large corner lot is fully fenced & benefits from secondary street frontage along quiet Emily Court, creating intriguing long-term flexibility for an in-law setup or potential future detached garden suite/ARU, subject to buyer verification of City zoning, parking & permit requirements. Roof updated in 2017 with architectural shingles. Steps to public & Catholic schools, parks, playgrounds, transit & Lampman Lane Community Centre along with Barrie's newest library branch currently under construction nearby. Convenient access to Hwy 400, shopping & everyday amenities. An affordable opportunity to get into a detached home, benefit from the updates already completed & continue building equity your way! View Virtual Tour for more info!
For sale
C$475,000
44 Bronte Cres, Barrie, ON L4N 5B9
3beds
2baths
Single Family Residence
Built in ----
5,500 Square Feet Lot
$-- Zestimate®
C$--/sqft
C$-- HOA
What's special
Quiet north barrie crescentBright main levelUpdated lightingEat-in kitchenNewer appliancesConvenient separate side entranceMostly finished basement
- 15 hours
- 17
- 4
Zillow last checked:
Listing updated:
Listed by:
Signature Elite Realty Ltd.
Source: TRREB,MLS®#: S13886312 Originating MLS®#: Toronto Regional Real Estate Board
Originating MLS®#: Toronto Regional Real Estate BoardFacts & features
Interior
Bedrooms & bathrooms
- Bedrooms: 3
- Bathrooms: 2
Primary bedroom
- Level: Main
- Dimensions: 4.45 x 3.71
Bedroom 2
- Level: Main
- Dimensions: 3.02 x 3.48
Bedroom 3
- Level: Main
- Dimensions: 3.02 x 3.56
Other
- Level: Main
- Dimensions: 1.98 x 2.82
Den
- Level: Basement
- Dimensions: 4.8 x 3.94
Foyer
- Level: Main
- Dimensions: 46 x 2.01
Other
- Level: Basement
- Dimensions: 2.39 x 2.16
Kitchen
- Level: Main
- Dimensions: 3.53 x 2.72
Laundry
- Level: Basement
- Dimensions: 2.79 x 2.67
Living room
- Level: Main
- Dimensions: 5.51 x 4.75
Other
- Level: Basement
- Dimensions: 3 x 1.8
Recreation
- Level: Basement
- Dimensions: 11.68 x 3.96
Heating
- Forced Air, Gas
Cooling
- Central Air
Features
- In-Law Capability, Primary Bedroom - Main Floor, Storage, Workbench
- Basement: Partially Finished,Separate Entrance
- Has fireplace: No
Interior area
- Living area range: 700-1100 null
Video & virtual tour
Property
Parking
- Total spaces: 3
Features
- Pool features: None
- Has view: Yes
- View description: Trees/Woods
Lot
- Size: 5,500 Square Feet
- Features: Rec./Commun.Centre, School, Fenced Yard, Rectangular Lot
- Topography: Flat
Details
- Additional structures: Garden Shed
- Parcel number: 587740126
Construction
Type & style
- Home type: SingleFamily
- Architectural style: Bungalow
- Property subtype: Single Family Residence
Materials
- Brick, Metal/Steel Siding
- Foundation: Poured Concrete
- Roof: Asphalt Shingle
Utilities & green energy
- Sewer: Sewer
Community & HOA
Location
- Region: Barrie
Financial & listing details
- Annual tax amount: C$3,786
- Date on market: 10/12/2026
Price history
Price history is unavailable.
Public tax history
Tax history is unavailable.
Climate risks
Neighborhood: Letitia Heights
Nearby schools
GreatSchools rating
No schools nearby
We couldn't find any schools near this home.


Similar homes
- C$549,9004 bd2 ba-- sqft9 Bronte Cres, Barrie, ON L4N 5B8For Sale
 MLS ID #S13875978, RE/MAX HALLMARK CHAY REALTY. TRREB
 - C$469,9003 bd1 ba-- sqft85 Chaucer Cres, Barrie, ON L4N 4T8For Sale
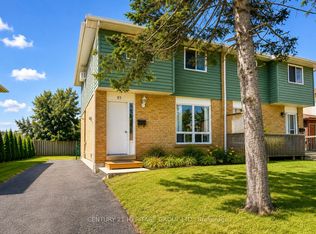 MLS ID #S13740148, CENTURY 21 HERITAGE GROUP LTD.. TRREB
 - C$599,9003 bd1 ba-- sqft38 Christie Cres, Barrie, ON L4N 4W8For Sale
 MLS ID #S13874494, Real Broker Ontario Ltd.. TRREB
 - C$649,0004 bd3 ba-- sqft59 Pepler Pl, Barrie, ON L4N 5E3For Sale
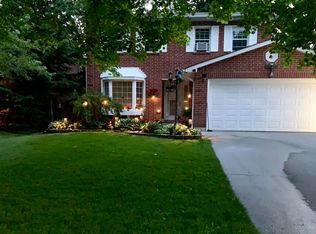 MLS ID #S13881712, COLDWELL BANKER THE REAL ESTATE CENTRE. TRREB
