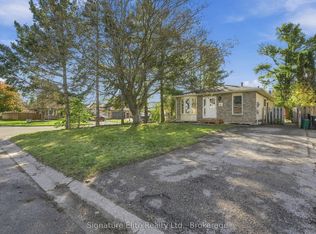
Move right into this beautifully renovated semi-detached home on a wide fully-fenced corner lot looking out onto Lampman Park, with a functional open concept layout and spacious bedrooms. Flooded with natural light from large windows, this modern home features a brand-new kitchen (2024) with sleek quartz countertops, new cabinetry, and stainless steel appliances. Freshly painted throughout, the home boasts new flooring, dimmable pot lights, and updated bathrooms. Additional upgrades include new 2nd-storey windows (2024), updated electrical (2023/2024), and low-maintenance landscaping, ensuring both style and comfort in every detail; LG ThinQ stove and fridge (with interior filtered water dispenser and ice maker), slimline over-the-range microwave fan; in-floor heating in upstairs bathroom (2023), Eufy video security doorbell, automated porch light, and Nest thermostat. Located in a family-friendly neighbourhood directly across from a park, community centre, school and shopping. Just a quick drive to Bayfield shopping district, Springwater Provincial Park, and HWY 400.
Sold for $605,000
C$605,000
14 Lampman Ln, Barrie, ON L4N 5A9
3beds
1,205sqft
Single Family Residence, Residential
Built in ----
-- sqft lot
$-- Zestimate®
C$502/sqft
C$2,663 Estimated rent
Home value
Not available
Estimated sales range
Not available
Not available
Owner options
List your home for rent
C$2,663/mo
Rent Zestimate®
Find your next renter with Zillow Rental Manager. Plus, with online applications, you can quickly screen prospective tenants – for free.
C$2,663/mo
Rent Zestimate®
Refinance and save
C$2,558/mo
Est. payment
Refinancing to a lower rate could help reduce your monthly payments and save thousands over the life of the loan.
C$2,558/mo
Est. payment
Explore your selling options
Work with a Zillow partner agent
Leverage their expertise and Zillow's premium Showcase listings to get your home seen by more buyers.
Get startedList with your own agent
Get your home in front of millions of buyers by listing it on Zillow.
Learn how to do itSell it yourself
Take full control of how buyers see your home on Zillow by listing For Sale by Owner (FSBO).
List your homeWhat's special
Zillow last checked:
Listing updated:
Listed by:
Kamila Kruzel, Salesperson,
Realty Network
Source: ITSO,MLS®#: 40696982Originating MLS®#: Cornerstone Association of REALTORS®
Facts & features
Interior
Bedrooms & bathrooms
- Bedrooms: 3
- Bathrooms: 2
- Full bathrooms: 1
- 1/2 bathrooms: 1
- Main level bathrooms: 1
Other
- Level: Second
Bedroom
- Level: Second
Bedroom
- Level: Second
Bathroom
- Features: 2-Piece
- Level: Main
Bathroom
- Features: 4-Piece
- Level: Second
Dining room
- Level: Main
Kitchen
- Level: Main
Living room
- Level: Main
Recreation room
- Level: Basement
Utility room
- Level: Basement
Heating
- Forced Air, Natural Gas, Radiant Floor
Cooling
- None
Appliances
- Included: Water Softener, Built-in Microwave, Dishwasher, Dryer, Refrigerator, Stove, Washer
- Laundry: In Basement
Features
- Windows: Window Coverings
- Basement: Full,Partially Finished
- Has fireplace: No
Interior area
- Total structure area: 1,205
- Total interior livable area: 1,205 sqft
- Finished area above ground: 1,205
Property
Parking
- Total spaces: 2
- Parking features: Carport, Private Drive Single Wide
- Uncovered spaces: 2
Features
- Frontage type: North
- Frontage length: 48.00
Lot
- Features: Urban, Rectangular, Park, Playground Nearby, Rec./Community Centre, Schools, Shopping Nearby, Trails
Details
- Parcel number: 587740032
- Zoning: RM2
Construction
Type & style
- Home type: SingleFamily
- Architectural style: Two Story
- Property subtype: Single Family Residence, Residential
- Attached to another structure: Yes
Materials
- Aluminum Siding, Brick Veneer, Concrete, Metal/Steel Siding, Wood Siding
- Foundation: Concrete Perimeter
- Roof: Asphalt Shing
Condition
- 31-50 Years
- New construction: No
Utilities & green energy
- Sewer: Sewer (Municipal)
- Water: Municipal, Municipal-Metered
Community & HOA
Community
- Security: Carbon Monoxide Detector, Smoke Detector
Location
- Region: Barrie
Financial & listing details
- Price per square foot: C$502/sqft
- Annual tax amount: C$3,342
- Date on market: 2/7/2025
- Inclusions: Built-in Microwave, Carbon Monoxide Detector, Dishwasher, Dryer, Refrigerator, Smoke Detector, Stove, Washer, Window Coverings, Mount For Tv On Wall In Living Room
- Exclusions: Tv In Living Room
Price history
| Date | Event | Price |
|---|---|---|
| 4/14/2025 | Sold | C$605,000+1%C$502/sqft |
Source: ITSO #40696982 Report a problem | ||
| 2/8/2025 | Listed for sale | C$599,000C$497/sqft |
Source:  TRREB #S11962844 Report a problem TRREB #S11962844 Report a problem | ||
Public tax history
Tax history is unavailable.
Neighborhood: Letitia Heights
Nearby homes
- C$549,9004 bd2 ba-- sqft9 Bronte Cres, Barrie, ON L4N5B8For Sale

- C$--3 bd1 ba1.2k sqft11 Bronte Cres, Barrie, ON L4N5B8Off Market

- C$2,6003 bd2 ba-- sqft24 Lampman Ln, Barrie, ON L4N5B1For Rent

- C$475,0003 bd2 ba-- sqft44 Bronte Cres, Barrie, ON L4N5B9For Sale
- C$499,9003 bd2 ba-- sqft47 Kipling Pl, Barrie, ON L4N4W9For Sale
- C$614,5004 bd2 ba1k sqft332 Browning Trl, Barrie, ON L4N5C1Sold
- C$549,9003 bd2 ba-- sqft32 Wilde Pl, Barrie, ON L4N4W7For Sale
- C$648,0005 bd2 ba-- sqft11 Charlotte Ct, Barrie, ON L4N6B2For Sale
Nearby schools
GreatSchools rating
No schools nearby
We couldn't find any schools near this home.
- Ontario
- Simcoe County
- Barrie
- L4N 5A9
- Letitia Heights
- 14 Lampman Ln
