IDEALLY LOCATED 3-BEDROOM WEST BARRIE TOWNHOME WITH A FENCED BACKYARD & A PARTIALLY FINISHED LOWER LEVEL WITH ROOM TO GROW! Set on a quiet, mature street in an established neighbourhood, this townhome adds an attached garage and a rear deck overlooking a green stretch of lawn, mature trees and sunset views that give you a pretty good reason to stay outside a little longer. The kitchen offers abundant cabinetry, a mosaic tile backsplash and a double sink, while the adjoining breakfast area adds wainscotting, a pass-through to the living room and a walkout to the rear deck. The large living room easily accommodates a sectional and features an oversized rear window overlooking the backyard, with a main-floor powder room nearby. The second level features three comfortable bedrooms, each with its own closet, along with a 4-piece bathroom. The partially finished lower level adds another area to shape over time as a rec room, play area, gym or hobby room. Walk to Portage View Public School and Lampman Lane Park, where a splash pad, playgrounds, tennis courts, basketball court and skatepark put recreation right in the neighbourhood. Restaurants, a pharmacy, library and shopping are also nearby, while downtown Barrie and the GO Station are approximately 10 minutes away.
For sale
C$499,900
47 Kipling Pl, Barrie, ON L4N 4W9
3beds
2baths
Townhouse
Built in ----
2,565 Square Feet Lot
$-- Zestimate®
C$--/sqft
C$-- HOA
What's special
Fenced backyardPartially finished lower levelAttached garageMature treesSunset viewsMosaic tile backsplashDouble sink
- 1 day
- 4
- 0
Zillow last checked:
Listing updated:
Listed by:
RE/MAX HALLMARK PEGGY HILL GROUP REALTY
Source: TRREB,MLS®#: S13784418 Originating MLS®#: Toronto Regional Real Estate Board
Originating MLS®#: Toronto Regional Real Estate BoardFacts & features
Interior
Bedrooms & bathrooms
- Bedrooms: 3
- Bathrooms: 2
Heating
- Forced Air, Gas
Cooling
- Central Air
Features
- None
- Basement: Full,Partially Finished
- Has fireplace: No
Interior area
- Living area range: 1100-1500 null
Video & virtual tour
Property
Parking
- Total spaces: 3
- Parking features: Mutual, Tandem
- Has garage: Yes
Features
- Stories: 2
- Pool features: None
Lot
- Size: 2,565 Square Feet
- Features: Park, School, Place Of Worship, Public Transit, Rectangular Lot
Details
- Parcel number: 587710041
Construction
Type & style
- Home type: Townhouse
- Property subtype: Townhouse
Materials
- Aluminum Siding, Brick
- Foundation: Poured Concrete
- Roof: Asphalt Shingle
Utilities & green energy
- Sewer: Sewer
Community & HOA
Location
- Region: Barrie
Financial & listing details
- Annual tax amount: C$3,228
- Date on market: 9/15/2026
Price history
Price history is unavailable.
Public tax history
Tax history is unavailable.
Climate risks
Neighborhood: Letitia Heights
Nearby schools
GreatSchools rating
No schools nearby
We couldn't find any schools near this home.
Similar homes
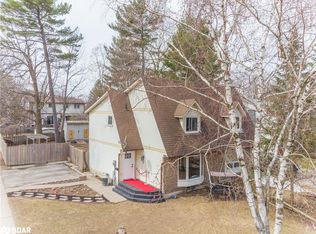
- C$565,0003 bd2 ba-- sqft15 Wilde Pl, Barrie, ON L4N 4W6For Sale
 MLS ID #S13780626, RE/MAX HALLMARK PEGGY HILL GROUP REALTY. TRREB
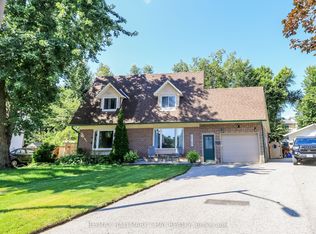
 - C$599,0004 bd3 ba-- sqft87 Scott Cres, Barrie, ON L4N 4W2For Sale
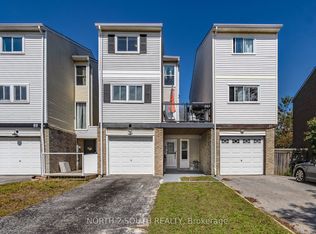 MLS ID #S13781082, NORTH 2 SOUTH REALTY. TRREB
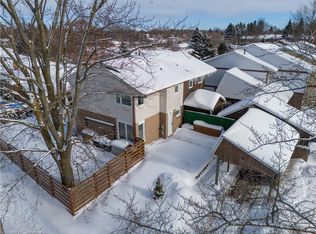
 - C$450,0003 bd2 ba-- sqft28 Donald St #66, Barrie, ON L4N 4S6For Sale
 MLS ID #S13776844, RE/MAX HALLMARK CHAY REALTY. TRREB
 - C$519,9003 bd2 ba-- sqft14 Innisfil St, Barrie, ON L4N 3C9For Sale
 MLS ID #S13779288, CENTURY 21 B.J. ROTH REALTY LTD., BROKERAGE. TRREB
