Beautifully Renovated Raised Bungalow with a Separate Basement Entrance & 5 Car Parking The perfect balance of modern style and incredible flexibility. This beautifully updated, Detached Home is the one you've been waiting for. Completely move-in ready, the home features a total of 3+1 bedrooms, 2 full kitchens, and 2 full bathrooms. It's a rare find, perfectly suited for growing families, multi-generational living, or anyone looking for a versatile layout with future possibilities. The Main Level: The Heart of the Home. Bright and Modern Eat In Kitchen: Fully equipped with stainless steel appliances, a timeless tile backsplash, and a central floating island that will naturally become the gathering spot. Indoor Outdoor Living: Walk straight out from the kitchen to a deck overlooking your fully fenced, private backyard, ideal for summer barbecues and relaxing outdoors. Modern Touches: Sleek pot lights and premium updates create a clean, contemporary feel that makes the home feel incredibly welcoming the moment you step inside. The Lower Level: A True Premium Asset. Incredible Versatility: Featuring a completely separate entrance, this fully finished lower level offers absolute privacy for extended family, older teenagers, or guests. Thoughtfully designed with its own second kitchen, a large bedroom, a full bathroom, and a dedicated laundry area. Say Goodbye to Parking Stress: Accommodates up to five vehicles, a massive advantage for larger households or hosting friends and family. Connected to Everything: Located just minutes from schools, parks, shopping, and public transit. Easy access to Highway 400, your daily commute and weekend errands are as simple as it gets. This is more than just a beautifully renovated house, it's a versatile, functional home that offers exceptional value and peace of mind. All the updates are done. All you have to do is turn the key.
For sale
C$669,000
200 Ferndale Dr N, Barrie, ON L4N 9W1
4beds
2baths
Single Family Residence
Built in ----
5,497 Square Feet Lot
$-- Zestimate®
C$--/sqft
C$-- HOA
What's special
Beautifully renovated raised bungalowSeparate basement entranceTimeless tile backsplashCentral floating islandFully fenced private backyardSleek pot lightsPremium updates
- 57 days |
- 6 |
- 0 |
Zillow last checked:
Listing updated:
Listed by:
CENTURY 21 HERITAGE GROUP LTD.
Source: TRREB,MLS®#: S13410360 Originating MLS®#: Toronto Regional Real Estate Board
Originating MLS®#: Toronto Regional Real Estate BoardFacts & features
Interior
Bedrooms & bathrooms
- Bedrooms: 4
- Bathrooms: 2
Primary bedroom
- Level: Main
- Dimensions: 3.68 x 3.36
Bedroom
- Level: Basement
- Dimensions: 3.27 x 3.23
Bedroom 2
- Level: Main
- Dimensions: 3.27 x 2.85
Bedroom 3
- Level: Main
- Dimensions: 3.02 x 2.74
Dining room
- Level: Main
- Dimensions: 7.84 x 3.6
Family room
- Level: Main
- Dimensions: 7.84 x 3.6
Kitchen
- Level: Basement
- Dimensions: 8.43 x 3.2
Kitchen
- Level: Main
- Dimensions: 3.73 x 2.94
Living room
- Level: Basement
- Dimensions: 8.43 x 3.2
Heating
- Forced Air, Gas
Cooling
- Central Air
Features
- Basement: Separate Entrance,Finished
- Has fireplace: No
Interior area
- Living area range: 1100-1500 null
Video & virtual tour
Property
Parking
- Total spaces: 5
- Parking features: Private Double, Garage Door Opener
- Has garage: Yes
Features
- Patio & porch: Deck
- Pool features: None
Lot
- Size: 5,497 Square Feet
- Features: Fenced Yard, Library, Park, Public Transit, School
Details
- Additional structures: Fence - Full
- Parcel number: 587651345
Construction
Type & style
- Home type: SingleFamily
- Architectural style: Bungalow-Raised
- Property subtype: Single Family Residence
Materials
- Brick, Vinyl Siding
- Foundation: Concrete
- Roof: Asphalt Shingle
Utilities & green energy
- Sewer: Sewer
Community & HOA
Location
- Region: Barrie
Financial & listing details
- Annual tax amount: C$3,755
- Date on market: 6/6/2026
CENTURY 21 HERITAGE GROUP LTD.
CENTURY 21 HERITAGE GROUP LTD.
By pressing Contact Agent, you agree that the real estate professional identified above may call/text you about your search, which may involve use of automated means and pre-recorded/artificial voices. You don't need to consent as a condition of buying any property, goods, or services. Message/data rates may apply. You also agree to our Terms of Use. Zillow does not endorse any real estate professionals. We may share information about your recent and future site activity with your agent to help them understand what you're looking for in a home.
Price history
Price history is unavailable.
Public tax history
Tax history is unavailable.
Climate risks
Neighborhood: Edgehill Drive
Nearby schools
GreatSchools rating
No schools nearby
We couldn't find any schools near this home.
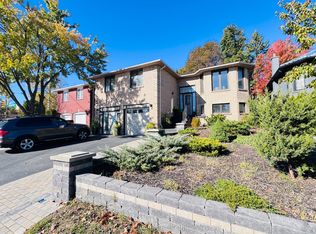
- C$869,0005 bd3 ba-- sqft274 Edgehill Dr, Barrie, ON L4N7W9For Sale
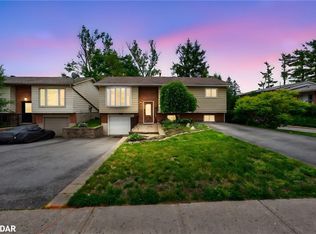
- C$633,0004 bd2 ba950 sqft261 Edgehill Dr, Barrie, ON L4N7W9Sold
- C$649,9003 bd2 ba-- sqft257 Edgehill Dr, Barrie, ON L4N7W9For Sale

- C$2,2002 bd1 ba-- sqft304 Edgehill Dr N, Barrie, ON L4N9X4For Rent

- C$649,0004 bd2 ba-- sqft246 Edgehill Dr, Barrie, ON L4N7W9For Sale
- C$--3 bd2 ba-- sqft11 Jagges Dr, Barrie, ON L4N0X1Off Market
- C$--4 bd3 ba2k sqft27 Moore Pl, Barrie, ON L4N6N8Off Market
- C$899,9003 bd3 ba-- sqft25 Jagges Dr, Barrie, ON L4N0W9For Sale
Similar homes
- C$669,9004 bd4 ba-- sqft26 Fox Run, Barrie, ON L4N 5L5For Sale
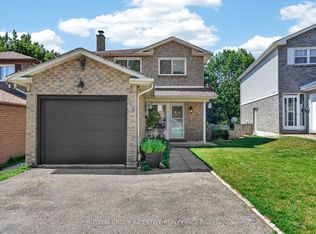 MLS ID #S13542792, SUTTON GROUP INCENTIVE REALTY INC.. TRREB
 - C$675,0004 bd5 ba-- sqft468 Grove St E, Barrie, ON L4M 5W3For Sale
 MLS ID #S13626806, RE/MAX HALLMARK PEGGY HILL GROUP REALTY. TRREB
 - C$679,9003 bd2 ba-- sqft7 Vine St, Barrie, ON L4N 2B1For Sale
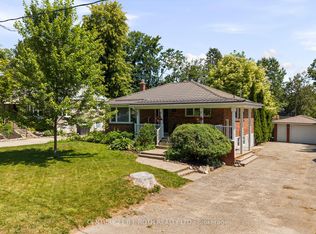 MLS ID #S13590822, CENTURY 21 B.J. ROTH REALTY LTD., BROKERAGE. TRREB
 - C$689,0005 bd2 ba-- sqft11 Charlotte Ct, Barrie, ON L4N 6B2For Sale
 MLS ID #S13175268, RE/MAX HALLMARK MAXX & AFI GROUP REALTY. TRREB
 - C$629,0003 bd3 ba-- sqft46 Ridwell St, Barrie, ON L4N 0W7For SaleMLS ID #S13624054, TIMES REALTY GROUP INC.. TRREB
- C$599,9004 bd2 ba-- sqft174 Saint Vincent St, Barrie, ON L4M 3Z2For SaleMLS ID #S13624994, RE/MAX HALLMARK CHAY REALTY. TRREB
- C$699,9004 bd2 ba-- sqft6 Ford St, Barrie, ON L4N 5X2For SaleMLS ID #S13423916, CENTURY 21 B.J. ROTH REALTY LTD., BROKERAGE. TRREB
- C$699,9004 bd2 ba-- sqft53 Forest Dale Dr, Barrie, ON L4M 6M9For SaleMLS ID #S13609420, CENTURY 21 B.J. ROTH REALTY LTD., BROKERAGE. TRREB
- C$749,9005 bd3 ba-- sqft90 Sproule Dr, Barrie, ON L4N 0W6For SaleMLS ID #S13584398, KELLER WILLIAMS EXPERIENCE REALTY. TRREB
- C$674,8884 bd2 ba-- sqft37 Nicholson Dr, Barrie, ON L4N 8L7For SaleMLS ID #S13456902, CENTURY 21 B.J. ROTH REALTY LTD., BROKERAGE. TRREB
- C$679,0003 bd3 ba-- sqft9 Laidlaw Dr N, Barrie, ON L4N 7S1For SaleMLS ID #S13527110, CENTURY 21 B.J. ROTH REALTY LTD., BROKERAGE. TRREB
- C$668,9004 bd3 ba-- sqft15 Timothy Ln, Barrie, ON L4N 9Z6For SaleMLS ID #S12919434, SUTTON GROUP INCENTIVE REALTY INC.. TRREB
- C$649,0005 bd2 ba-- sqft69 Fox Run, Barrie, ON L4N 5L6For SaleMLS ID #S13517860, RE/MAX HALLMARK PEGGY HILL GROUP REALTY. TRREB
- C$750,0004 bd4 ba-- sqft32 Sundew Dr, Barrie, ON L4N 9L8For SaleMLS ID #S13599954, SUTTON GROUP INCENTIVE REALTY INC.. TRREB
- C$648,8803 bd2 ba-- sqft90 Moon Dr, Barrie, ON L4N 7G9For SaleMLS ID #S13085510, SUTTON GROUP INCENTIVE REALTY INC.. TRREB
- C$720,0005 bd3 ba-- sqft3 Oren Blvd, Barrie, ON L4N 4T3For SaleMLS ID #S13025540, ROYAL LEPAGE FIRST CONTACT REALTY. TRREB
- C$749,9004 bd3 ba-- sqft823 Essa Rd, Barrie, ON L4N 9G5For SaleMLS ID #S13450640, CENTURY 21 B.J. ROTH REALTY LTD., BROKERAGE. TRREB
- C$689,0003 bd2 ba-- sqft63 Masters Dr, Barrie, ON L4M 6W9For SaleMLS ID #S13218394, RE/MAX HALLMARK CHAY REALTY. TRREB
- C$659,0003 bd2 ba-- sqft27 Athabaska Rd, Barrie, ON L4N 8C9For SaleMLS ID #S13226754, NEST SEEKERS INTERNATIONAL REAL ESTATE. TRREB
- C$629,0005 bd2 ba-- sqft36 Cynthia Ct E, Barrie, ON L4M 2X4For SaleMLS ID #S13530952, CENTURY 21 B.J. ROTH REALTY LTD., BROKERAGE. TRREB
