SHOWS LIKE A MODEL!!! Over 70k recently invested in improvement. Backing onto Treed land with 2268 sq finished space. Large welcoming entrance. Gorgeous renovated kitchen that features maple cabinets, quartz counters, SS appls, backsplash, custom pantry & pot-lights. Breakfast area w/double doors to fully fenced yard and amazing FOREST view all year round. Family rm w/gas fireplace, accent wall & custom light fixture. Huge open concept living/dining, perfect for family gatherings. Spacious bedrooms. Primary Bedroom w/large walk-in closet, 4pc ensuite and quartz counter. New interlock on driveway & backyard, painted shed and fence new furnace, new AC, new washer, water softener, Basement is framed w/ rough-in washroom ready for completion.
For sale
C$899,900
25 Jagges Dr, Barrie, ON L4N 0W9
3beds
3baths
Single Family Residence
Built in ----
5,626 Square Feet Lot
$-- Zestimate®
C$--/sqft
C$-- HOA
What's special
- 56 days |
- 1 |
- 0 |
Zillow last checked:
Listing updated:
Listed by:
ROYAL LEPAGE TERREQUITY REALTY
Source: TRREB,MLS®#: S13422382 Originating MLS®#: Toronto Regional Real Estate Board
Originating MLS®#: Toronto Regional Real Estate BoardFacts & features
Interior
Bedrooms & bathrooms
- Bedrooms: 3
- Bathrooms: 3
Heating
- Forced Air, Gas
Cooling
- Central Air
Features
- Other
- Basement: Partially Finished
- Has fireplace: Yes
Interior area
- Living area range: 2000-2500 null
Property
Parking
- Total spaces: 5
- Parking features: Private
- Has garage: Yes
Features
- Stories: 2
- Pool features: None
Lot
- Size: 5,626 Square Feet
- Features: Greenbelt/Conservation, Park, Wooded/Treed
Details
- Parcel number: 587650957
Construction
Type & style
- Home type: SingleFamily
- Property subtype: Single Family Residence
Materials
- Brick
- Foundation: Concrete
- Roof: Shingle
Utilities & green energy
- Sewer: Sewer
Community & HOA
Location
- Region: Barrie
Financial & listing details
- Annual tax amount: C$6,112
- Date on market: 6/9/2026
R
ROYAL LEPAGE TERREQUITY REALTY
By pressing Contact Agent, you agree that the real estate professional identified above may call/text you about your search, which may involve use of automated means and pre-recorded/artificial voices. You don't need to consent as a condition of buying any property, goods, or services. Message/data rates may apply. You also agree to our Terms of Use. Zillow does not endorse any real estate professionals. We may share information about your recent and future site activity with your agent to help them understand what you're looking for in a home.
Price history
Price history is unavailable.
Public tax history
Tax history is unavailable.
Climate risks
Neighborhood: Edgehill Drive
Nearby schools
GreatSchools rating
No schools nearby
We couldn't find any schools near this home.
- C$695,0003 bd3 ba1.4k sqft13 Bird St, Barrie, ON L4N0X1Sold
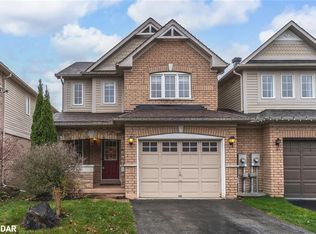
- C$--3 bd2 ba-- sqft11 Jagges Dr, Barrie, ON L4N0X1Off Market
- C$629,0003 bd3 ba-- sqft46 Ridwell St, Barrie, ON L4N0W7For Sale
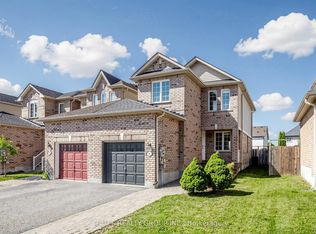
- C$749,9005 bd3 ba-- sqft90 Sproule Dr, Barrie, ON L4N0W6For Sale

- C$2,9994 bd3 ba-- sqft343 Edgehill Dr, Barrie, ON L4N9X5For Rent
- C$2,2002 bd1 ba-- sqft304 Edgehill Dr N, Barrie, ON L4N9X4For Rent
- C$--3 bd1 ba1k sqft342 Edgehill Dr #B, Barrie, ON L4N9X4Off Market
- C$--3 bd1 ba1k sqft342 Edgehill Dr, Barrie, ON L4N9X4Off Market
Similar homes
- C$799,9996 bd4 ba-- sqft196 Sproule Dr, Barrie, ON L4N 0N4For Sale
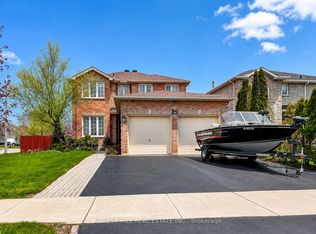 MLS ID #S13622212, FOREST HILL REAL ESTATE INC.. TRREB
 - C$868,7004 bd3 ba-- sqft47 Looker Dr, Barrie, ON L4N 7V3For Sale
 MLS ID #S13514610, CENTURY 21 B.J. ROTH REALTY LTD., BROKERAGE. TRREB
 - C$918,0004 bd4 ba-- sqft64 Lake Cres, Barrie, ON L4N 6A6For Sale
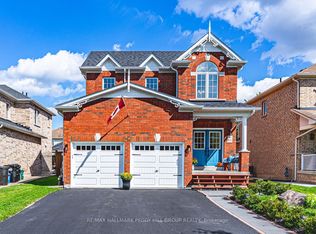 MLS ID #S13577232, RE/MAX HALLMARK PEGGY HILL GROUP REALTY. TRREB
 - C$929,0004 bd3 ba-- sqft19 Falcon Cres, Barrie, ON L4N 0Y9For Sale
 MLS ID #S13448862, BAY STREET GROUP INC.. TRREB
 - C$849,0004 bd3 ba-- sqft526 Grove St E, Barrie, ON L4M 5Z2For SaleMLS ID #S13516642, KING REALTY INC.. TRREB
- C$995,0004 bd4 ba-- sqft87 Cityview Cir, Barrie, ON L4N 7V1For SaleMLS ID #S13618148, RE/MAX HALLMARK PEGGY HILL GROUP REALTY. TRREB
- C$799,0004 bd3 ba-- sqft1 Copperhill Hts N, Barrie, ON L9J 0L1For SaleMLS ID #S13629422, GLOBAL LINK REALTY GROUP INC.. TRREB
- C$939,9006 bd4 ba-- sqft51 Cartwright Dr, Barrie, ON L4M 6G3For SaleMLS ID #S13424678, ROYAL LEPAGE FIRST CONTACT REALTY. TRREB
- C$699,0004 bd3 ba-- sqft29 Nicholson Dr, Barrie, ON L4N 8L7For SaleMLS ID #S13211664, HOMELIFE/MIRACLE REALTY LTD. TRREB
- C$855,9994 bd3 ba-- sqft39 Prudhoe Ter, Barrie, ON L9J 0W2For SaleMLS ID #S13499612, RE/MAX REALTY SERVICES INC.. TRREB
- C$899,0005 bd4 ba-- sqft35 Benjamin Ln, Barrie, ON L4N 0S2For SaleMLS ID #S13544248, RE/MAX HALLMARK PEGGY HILL GROUP REALTY. TRREB
- C$749,0003 bd3 ba-- sqft23 Finlay Mill Rd, Springwater, ON L9X 0N9For SaleMLS ID #S13581164, ONE PERCENT REALTY LTD.. TRREB
- C$998,0005 bd4 ba-- sqft35 Auburn Ct, Barrie, ON L4N 6G9For SaleMLS ID #S13502912, RIGHT AT HOME REALTY INC.. TRREB
- C$775,0003 bd2 ba-- sqft5 Selkirk Cres, Barrie, ON L4N 8G3For SaleMLS ID #S13566054, REMAX YOUR COMMUNITY REALTY. TRREB
- C$849,0005 bd4 ba-- sqft46 Nathan Cres, Barrie, ON L4N 0S6For SaleMLS ID #S13586566, CENTURY 21 HERITAGE GROUP LTD.. TRREB
- C$729,9993 bd3 ba-- sqft357 Reid Dr, Barrie, ON L4N 9L5For SaleMLS ID #S13595900, IQI GLOBAL REAL ESTATE. TRREB
- C$899,9994 bd2 ba-- sqft2386 4th Line, Innisfil, ON L0L 1K0For SaleMLS ID #N13447792, RE/MAX ABOUTOWNE REALTY CORP.. TRREB
- C$678,0004 bd2 ba-- sqft39 Laidlaw Dr, Barrie, ON L4N 7S2For SaleMLS ID #S13615190, LUCKY HOMES REALTY. TRREB
- C$690,0003 bd3 ba-- sqft113 Garden Dr, Barrie, ON L4N 5T9For SaleMLS ID #S13247450, SUTTON GROUP INCENTIVE REALTY INC.. TRREB
- C$599,9993 bd2 ba-- sqft35 Grove St E, Barrie, ON L4M 2N8For SaleMLS ID #S13435390, COLDWELL BANKER THE REAL ESTATE CENTRE. TRREB
