EXECUTIVE 4-BEDROOM HOME WITH OVER 4,000 SQ FT & HIGH-END UPGRADES IN A DESIRABLE ARDAGH BLUFFS LOCATION! Tucked away on a peaceful crescent in one of Barrie's most desirable neighbourhoods, this executive home invites you into a lifestyle defined by space, comfort, and sophistication, just minutes from the natural beauty of Ardagh Bluffs and its network of forested trails. Daily life unfolds with ease thanks to exceptional nearby amenities, with quick access to transit, top-rated schools, parks, shopping plazas, Highway 400, Georgian Mall, the GO Station, downtown Barrie, and the Kempenfelt Bay waterfront, placing everything you need within reach. Set on a private, mature lot, the home makes an immediate impression with professional landscaping, a sweeping interlock driveway leading to the attached garage, and a fully fenced backyard complete with an interlock patio and lush green space. Inside, over 4,000 sq ft of finished living space unfolds across a thoughtfully designed layout, from the welcoming foyer into a main floor featuring a front living room, a warm family room anchored by a natural gas fireplace, a formal dining room, a dedicated home office, and a beautifully appointed custom eat-in kitchen with pantry storage and a walkout to the backyard. Hardwood and laminate flooring carry throughout the main level, adding warmth and continuity. Upstairs, four generous bedrooms offer comfort and privacy, including a primary retreat complete with a walk-in closet and a spa-inspired ensuite with dual vanities, a deep soaker tub, and an oversized glass shower. The finished lower level adds versatility with a spacious rec room, second family room, full bathroom, modern laundry facilities, and the option to create a fifth bedroom if desired. With thoughtful updates throughout, including heated floors in all bathrooms, this #HomeToStay delivers a refined yet welcoming atmosphere where every space feels intentional, elevated, and ready to be lived in.
For sale
C$995,000
87 Cityview Cir, Barrie, ON L4N 7V1
4beds
4baths
Single Family Residence
Built in ----
0 Square Feet Lot
$-- Zestimate®
C$--/sqft
C$-- HOA
What's special
Private mature lotProfessional landscapingSweeping interlock drivewayAttached garageFully fenced backyardInterlock patioLush green space
- 34 days |
- 17 |
- 0 |
Zillow last checked:
Listing updated:
Listed by:
RE/MAX HALLMARK PEGGY HILL GROUP REALTY
Source: TRREB,MLS®#: S13452846 Originating MLS®#: Toronto Regional Real Estate Board
Originating MLS®#: Toronto Regional Real Estate BoardFacts & features
Interior
Bedrooms & bathrooms
- Bedrooms: 4
- Bathrooms: 4
Primary bedroom
- Level: Second
- Dimensions: 5.16 x 6.36
Bedroom 2
- Level: Second
- Dimensions: 3.63 x 3.5
Bedroom 3
- Level: Second
- Dimensions: 4.88 x 3.44
Bedroom 4
- Level: Second
- Dimensions: 3.52 x 4.43
Breakfast
- Level: Main
- Dimensions: 2.79 x 4.75
Dining room
- Level: Main
- Dimensions: 4.06 x 4.4
Family room
- Level: Basement
- Dimensions: 3.41 x 6.58
Family room
- Level: Main
- Dimensions: 5.11 x 4.16
Foyer
- Level: Main
- Dimensions: 2.08 x 1.04
Kitchen
- Level: Main
- Dimensions: 2.72 x 4.02
Laundry
- Level: Basement
- Dimensions: 3.22 x 2.46
Living room
- Level: Main
- Dimensions: 3.52 x 5.97
Mud room
- Level: Main
- Dimensions: 2.41 x 2.72
Office
- Level: Main
- Dimensions: 3.52 x 3.65
Recreation
- Level: Basement
- Dimensions: 6.8 x 5.62
Heating
- Forced Air, Gas
Cooling
- Central Air
Appliances
- Included: Instant Hot Water, Water Heater Owned, Water Softener
Features
- Central Vacuum, Storage Area Lockers
- Basement: Full,Finished
- Has fireplace: Yes
- Fireplace features: Family Room, Natural Gas
Interior area
- Living area range: 3000-3500 null
Video & virtual tour
Property
Parking
- Total spaces: 4
- Parking features: Private Double
- Has garage: Yes
Features
- Stories: 2
- Patio & porch: Patio, Enclosed
- Exterior features: Landscaped, Lighting, Year Round Living
- Pool features: None
- Waterfront features: None
Lot
- Size: 0 Square Feet
- Features: Other, Park, Public Transit, Rec./Commun.Centre, School, School Bus Route, Irregular Lot
- Topography: Dry,Flat
Details
- Additional structures: Fence - Full, Shed
- Parcel number: 589150011
- Other equipment: Sump Pump
Construction
Type & style
- Home type: SingleFamily
- Property subtype: Single Family Residence
Materials
- Brick
- Foundation: Poured Concrete
- Roof: Asphalt Shingle
Utilities & green energy
- Sewer: Sewer
Community & HOA
Community
- Security: Carbon Monoxide Detector(s), Smoke Detector(s)
Location
- Region: Barrie
Financial & listing details
- Annual tax amount: C$6,832
- Date on market: 6/16/2026
RE/MAX HALLMARK PEGGY HILL GROUP REALTY
RE/MAX HALLMARK PEGGY HILL GROUP REALTY
By pressing Contact Agent, you agree that the real estate professional identified above may call/text you about your search, which may involve use of automated means and pre-recorded/artificial voices. You don't need to consent as a condition of buying any property, goods, or services. Message/data rates may apply. You also agree to our Terms of Use. Zillow does not endorse any real estate professionals. We may share information about your recent and future site activity with your agent to help them understand what you're looking for in a home.
Price history
Price history is unavailable.
Public tax history
Tax history is unavailable.
Climate risks
Neighborhood: Holly
Nearby schools
GreatSchools rating
No schools nearby
We couldn't find any schools near this home.
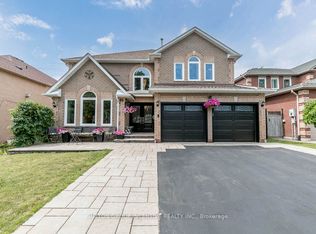
- C$1,199,0008 bd5 ba-- sqft89 Cityview Cir, Barrie, ON L4N7V1For Sale
- C$925,0004 bd4 ba-- sqft85 Cityview Cir, Barrie, ON L4N7V1For Sale

- C$1,550,0005 bd5 ba-- sqft69 Cityview Cir, Barrie, ON L4N7V1For Sale
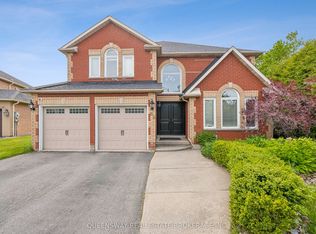
- C$868,7004 bd3 ba-- sqft47 Looker Dr, Barrie, ON L4N7V3For Sale

- C$3,4005 bd3 ba-- sqft53 Brown St W, Barrie, ON L4N7V5For Rent
- C$489,0002 bd2 ba960 sqft430 Essa Rd #418, Barrie, ON L9J0M1For Sale
- C$1,9502 bd1 ba-- sqft430 Essa Rd #314, Barrie, ON L9J0M1For Rent
- C$470,0003 bd2 ba-- sqft430 Essa Rd #422, Barrie, ON L9J0M1For Sale
Similar homes
- C$918,0004 bd4 ba-- sqft64 Lake Cres, Barrie, ON L4N 6A6For Sale
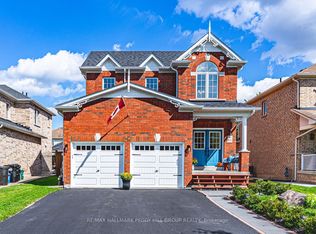 MLS ID #S13577232, RE/MAX HALLMARK PEGGY HILL GROUP REALTY. TRREB
 - C$989,9004 bd4 ba-- sqft48 Crimson Ridge Rd, Barrie, ON L4N 9S1For Sale
 MLS ID #S13527818, CENTURY 21 B.J. ROTH REALTY LTD., BROKERAGE. TRREB
 - C$895,0003 bd3 ba-- sqft99 Cumming Dr, Barrie, ON L4N 0C6For Sale
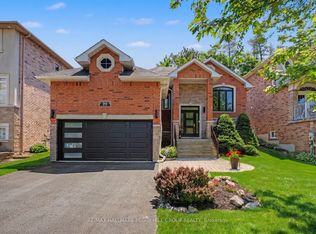 MLS ID #S13533874, RE/MAX HALLMARK PEGGY HILL GROUP REALTY. TRREB
 - C$849,5005 bd3 ba-- sqft164 Wildwood Trl, Barrie, ON L4N 7Z7For Sale
 MLS ID #S13496760, SUTTON GROUP-ADMIRAL REALTY INC.. TRREB
 - C$845,0003 bd3 ba-- sqft168 Wildwood Trl, Barrie, ON L4N 9Y6For SaleMLS ID #S13534268, RE/MAX HALLMARK PEGGY HILL GROUP REALTY. TRREB
- C$998,7004 bd3 ba-- sqft50 Thicketwood Ave, Barrie, ON L4N 5Y6For SaleMLS ID #S13421410, RE/MAX HALLMARK CHAY REALTY. TRREB
- C$999,9994 bd4 ba-- sqft1 Windsor Cres, Barrie, ON L4N 0K2For SaleMLS ID #S13065654, PARKER COULTER REALTY BROKERAGE INC.. TRREB
- C$1,186,0005 bd4 ba-- sqft74 Royal Park Blvd, Barrie, ON L4N 6M7For SaleMLS ID #S13587016, RIGHT AT HOME REALTY INC.. TRREB
- C$1,195,0004 bd4 ba-- sqft118 Cumming Dr, Barrie, ON L4N 0C7For SaleMLS ID #S13494044, ROYAL LEPAGE FIRST CONTACT REALTY. TRREB
- C$899,0004 bd4 ba-- sqft267 Kozlov St, Barrie, ON L4N 6R7For SaleMLS ID #S13566796, RE/MAX HALLMARK PEGGY HILL GROUP REALTY. TRREB
- C$945,0005 bd4 ba-- sqft65 Miller Dr, Barrie, ON L4N 9X2For SaleMLS ID #S13432990, PARKER COULTER REALTY BROKERAGE INC.. TRREB
- C$899,0005 bd4 ba-- sqft35 Benjamin Ln, Barrie, ON L4N 0S2For SaleMLS ID #S13544248, RE/MAX HALLMARK PEGGY HILL GROUP REALTY. TRREB
- C$979,9004 bd3 ba-- sqft56 Jewel House Ln, Barrie, ON L4N 8J7For SaleMLS ID #S13431458, RE/MAX HALLMARK PEGGY HILL GROUP REALTY. TRREB
- C$879,9004 bd3 ba-- sqft61 Maclaren Ave, Barrie, ON L4N 5T4For SaleMLS ID #S13557270, RE/MAX HALLMARK PEGGY HILL GROUP REALTY. TRREB
- C$779,9004 bd3 ba-- sqft228 Wessenger Dr, Barrie, ON L4N 8R4For SaleMLS ID #S13547946, RE/MAX HALLMARK CHAY REALTY. TRREB
- C$960,0004 bd3 ba-- sqft53 Tudor Cres, Barrie, ON L4M 0A8For SaleMLS ID #S13437618, PARKER COULTER REALTY BROKERAGE INC.. TRREB
- C$1,049,9005 bd4 ba-- sqft12 Orleans Ave, Barrie, ON L4M 0B1For SaleMLS ID #S13540392, RE/MAX HALLMARK CHAY REALTY. TRREB
- C$999,9994 bd3 ba-- sqft2967 Earl St, Innisfil, ON L9S 3E2For SaleMLS ID #N13223620, RE/MAX HALLMARK PEGGY HILL GROUP REALTY. TRREB
- C$1,027,5005 bd4 ba-- sqft137 Jewel House Ln, Barrie, ON L4N 6E1For SaleMLS ID #S13030352, RE/MAX REALTRON BARRY COHEN HOMES INC.. TRREB
- C$895,0005 bd4 ba-- sqft5 Magna Carta Rd, Barrie, ON L4M 7H9For SaleMLS ID #S13519740, RE/MAX HALLMARK PEGGY HILL GROUP REALTY. TRREB
