THE INNISHORE ADDRESS BUYERS WATCH FOR, THE SQUARE FOOTAGE EVERYONE HOPES FOR & THE BELOW-GRADE POTENTIAL THAT LETS THE HOME GROW WITH YOU! 2,900 sq ft above grade, a double garage with inside entry, interlock driveway, covered front porch and fenced backyard give this South Barrie home the space families keep searching for without leaving the neighbourhood they love. The grand 2-storey foyer makes an entrance worth pausing for, while 9 ft ceilings, hardwood floors, a separate living room and a family room with a cozy gas fireplace mean there is room for movie nights, homework zones, quiet corners and the inevitable overflow of family life. The kitchen is made for busy mornings, after-school snacks and Saturday night spreads with rich espresso cabinetry, dark quartz countertops, a matching full-height backsplash, stainless steel appliances, tile flooring and a large peninsula with seating. The massive second-floor primary bedroom presents a double door entry, a walk-in closet and a 5-piece ensuite featuring a corner soaker tub, glass-walled shower and dual-sink vanity. Out back, the composite deck, interlock patio, storage shed and fenced green space are ready for kids, pets, barbecues and those "just one more hour outside" summer evenings. The unfinished basement with upgraded ceiling height leaves plenty of room for your next big idea, from a rec room with a golf simulator to a home gym, theatre room or extra space when life starts asking for more square footage. Set in highly desired Innishore, you can walk to an elementary school, park and trail, with Tyndale Beach, shopping, dining and Highway 400 access just a short drive away.
For sale
C$979,900
56 Jewel House Ln, Barrie, ON L4N 8J7
4beds
3baths
Single Family Residence
Built in ----
5,037 Square Feet Lot
$-- Zestimate®
C$--/sqft
C$-- HOA
What's special
Interlock drivewayCovered front porchFenced backyardHardwood floorsRich espresso cabinetryDark quartz countertopsMatching full-height backsplash
- 48 days |
- 5 |
- 0 |
Zillow last checked:
Listing updated:
Listed by:
RE/MAX HALLMARK PEGGY HILL GROUP REALTY
Source: TRREB,MLS®#: S13431458 Originating MLS®#: Toronto Regional Real Estate Board
Originating MLS®#: Toronto Regional Real Estate BoardFacts & features
Interior
Bedrooms & bathrooms
- Bedrooms: 4
- Bathrooms: 3
Primary bedroom
- Level: Second
- Dimensions: 5.54 x 7.59
Bedroom 2
- Level: Second
- Dimensions: 3.37 x 3.68
Bedroom 3
- Level: Second
- Dimensions: 3.78 x 4.72
Bedroom 4
- Level: Second
- Dimensions: 3.95 x 4.15
Dining room
- Level: Main
- Dimensions: 3.69 x 3.66
Family room
- Level: Main
- Dimensions: 5.56 x 4.23
Foyer
- Level: Main
- Dimensions: 2.17 x 2.03
Kitchen
- Level: Main
- Dimensions: 3.7 x 3.34
Laundry
- Level: Main
- Dimensions: 2.53 x 2.46
Living room
- Level: Main
- Dimensions: 6.34 x 8.54
Heating
- Forced Air, Gas
Cooling
- Central Air
Appliances
- Included: Water Heater Owned
Features
- Basement: Unfinished
- Has fireplace: Yes
- Fireplace features: Natural Gas, Family Room
Interior area
- Living area range: 2500-3000 null
Video & virtual tour
Property
Parking
- Total spaces: 6
- Parking features: Private Double, Garage Door Opener
- Has garage: Yes
Features
- Stories: 2
- Pool features: None
Lot
- Size: 5,037 Square Feet
- Features: Beach, Hospital, Library, Public Transit, Rec./Commun.Centre, School
Details
- Parcel number: 589101770
Construction
Type & style
- Home type: SingleFamily
- Property subtype: Single Family Residence
Materials
- Brick
- Foundation: Poured Concrete
- Roof: Asphalt Shingle
Utilities & green energy
- Sewer: Sewer
Community & HOA
Location
- Region: Barrie
Financial & listing details
- Annual tax amount: C$8,216
- Date on market: 6/11/2026
RE/MAX HALLMARK PEGGY HILL GROUP REALTY
RE/MAX HALLMARK PEGGY HILL GROUP REALTY
By pressing Contact Agent, you agree that the real estate professional identified above may call/text you about your search, which may involve use of automated means and pre-recorded/artificial voices. You don't need to consent as a condition of buying any property, goods, or services. Message/data rates may apply. You also agree to our Terms of Use. Zillow does not endorse any real estate professionals. We may share information about your recent and future site activity with your agent to help them understand what you're looking for in a home.
Price history
Price history is unavailable.
Public tax history
Tax history is unavailable.
Climate risks
Neighborhood: Innis
Nearby schools
GreatSchools rating
No schools nearby
We couldn't find any schools near this home.
- C$1,027,5005 bd4 ba-- sqft137 Jewel House Ln, Barrie, ON L4N6E1For Sale

- C$925,0005 bd3 ba-- sqft14 Imperial Crown Ln, Barrie, ON L4N0T4For Sale

- C$1,019,0007 bd4 ba-- sqft1 Sandringham Dr, Barrie, ON L4N0J9For Sale
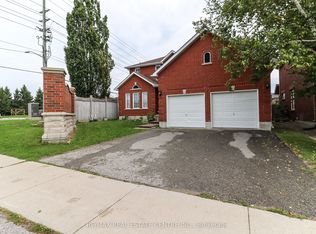
- C$1,199,0006 bd4 ba-- sqft62 Prince George Cres, Barrie, ON L4N0K9For Sale
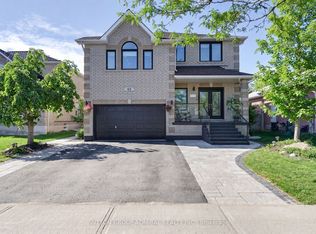
- C$849,9003 bd3 ba-- sqft69 Prince George Cres, Barrie, ON L4N0K9For Sale
- C$5,280,0001.805 Acres821 Big Bay Point Rd, Barrie, ON L9S2N5Lot/Land
- C$774,9003 bd3 ba-- sqft157 Birkhall Pl, Barrie, ON L4N0K7For Sale
- C$--2 bd1 ba900 sqft21 Sandringham Dr #1, Barrie, ON L4N0J9Off Market
Similar homes
- C$995,0004 bd4 ba-- sqft87 Cityview Cir, Barrie, ON L4N 7V1For Sale
 MLS ID #S13618148, RE/MAX HALLMARK PEGGY HILL GROUP REALTY. TRREB
 - C$960,0004 bd3 ba-- sqft53 Tudor Cres, Barrie, ON L4M 0A8For Sale
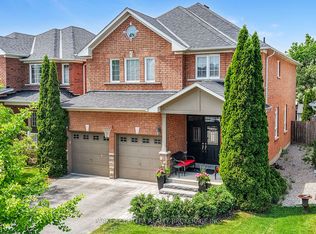 MLS ID #S13437618, PARKER COULTER REALTY BROKERAGE INC.. TRREB
 - C$1,027,5005 bd4 ba-- sqft137 Jewel House Ln, Barrie, ON L4N 6E1For SaleMLS ID #S13030352, RE/MAX REALTRON BARRY COHEN HOMES INC.. TRREB
- C$949,9905 bd4 ba-- sqft6 Parisian Cres, Barrie, ON L4N 0Y9For Sale
 MLS ID #S13517988, RE/MAX REAL ESTATE CENTRE INC.. TRREB
 - C$989,9004 bd4 ba-- sqft48 Crimson Ridge Rd, Barrie, ON L4N 9S1For SaleMLS ID #S13527818, CENTURY 21 B.J. ROTH REALTY LTD., BROKERAGE. TRREB
- C$939,9003 bd3 ba-- sqft12 Parisian Cres, Barrie, ON L4N 0Y9For SaleMLS ID #S13557606, RE/MAX HALLMARK CHAY REALTY. TRREB
- C$1,099,9004 bd4 ba-- sqft4 Chantal St, Barrie, ON L4N 9S4For SaleMLS ID #S13605570, SUTTON GROUP INCENTIVE REALTY INC.. TRREB
- C$989,0005 bd4 ba-- sqft73 Graihawk Dr, Barrie, ON L4N 6G7For SaleMLS ID #S13605056, HOMELIFE LANDMARK REALTY INC.. TRREB
- C$920,0003 bd3 ba-- sqft18 Todd Dr, Barrie, ON L4N 9K6For SaleMLS ID #S13467818, RE/MAX HALLMARK YORK GROUP REALTY LTD.. TRREB
- C$1,049,9005 bd4 ba-- sqft12 Orleans Ave, Barrie, ON L4M 0B1For SaleMLS ID #S13540392, RE/MAX HALLMARK CHAY REALTY. TRREB
- C$899,0006 bd4 ba-- sqft77 Sovereigns Gate, Barrie, ON L4N 0Y9For SaleMLS ID #S13483716, RE/MAX HALLMARK CHAY REALTY. TRREB
- C$879,9004 bd3 ba-- sqft61 Maclaren Ave, Barrie, ON L4N 5T4For SaleMLS ID #S13557270, RE/MAX HALLMARK PEGGY HILL GROUP REALTY. TRREB
- C$879,9004 bd2 ba-- sqft10 Duckworth St, Barrie, ON L4M 3V8For SaleMLS ID #S13603554, RE/MAX HALLMARK PEGGY HILL GROUP REALTY. TRREB
- C$1,134,9004 bd4 ba-- sqft115 Sandringham Dr, Barrie, ON L4N 0Y9For SaleMLS ID #S13556910, CENTURY 21 B.J. ROTH REALTY LTD., BROKERAGE. TRREB
- C$849,9003 bd3 ba-- sqft1 Valley View Ct, Barrie, ON L4N 0G7For SaleMLS ID #S13560874, RE/MAX HALLMARK PEGGY HILL GROUP REALTY. TRREB
- C$1,149,0004 bd4 ba-- sqft46 Balmoral Pl, Barrie, ON L4N 0Y9For SaleMLS ID #S13145288, SUTTON GROUP-ADMIRAL REALTY INC.. TRREB
- C$959,0004 bd3 ba-- sqft107 Cumming Dr, Barrie, ON L4N 0C6For SaleMLS ID #S13532540, PARKER COULTER REALTY BROKERAGE INC.. TRREB
- C$895,0005 bd4 ba-- sqft5 Magna Carta Rd, Barrie, ON L4M 7H9For SaleMLS ID #S13519740, RE/MAX HALLMARK PEGGY HILL GROUP REALTY. TRREB
- C$918,0004 bd4 ba-- sqft64 Lake Cres, Barrie, ON L4N 6A6For SaleMLS ID #S13577232, RE/MAX HALLMARK PEGGY HILL GROUP REALTY. TRREB
- C$999,9994 bd3 ba-- sqft2967 Earl St, Innisfil, ON L9S 3E2For SaleMLS ID #N13590104, RE/MAX HALLMARK PEGGY HILL GROUP REALTY. TRREB
