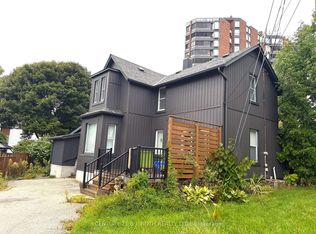
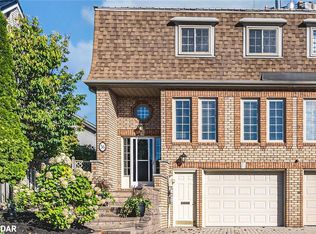
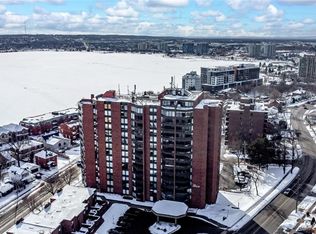
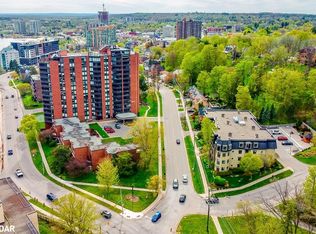
Beautiful 4 Bed, 2 Bath Home near Kempenfelt Bay Available August 1 $2900 + Utilities Welcome to this beautifully maintained 4-bedroom, 2-bathroom all-brick bungalow in one of Barrie's most desirable locations, just steps from Kempenfelt Bay, North Shore Trail, parks, beaches, and downtown amenities. Offering nearly 2,200 sq. ft. of finished living space, this bright and inviting home features an updated kitchen with quartz countertops, hardwood floors, modern bathrooms with heated floors, and a finished basement with a separate entrance, making it ideal for extended family or additional living space. Enjoy stunning bay views from the front of the home and a private, fully fenced backyard complete with an interlock patio and gazebo. Features: - 4 bedrooms, 2 full bathrooms - Nearly 2,200 sq. ft. of finished living space - Prime location near Kempenfelt Bay, North Shore Trail, parks, beaches, and downtown Barrie - Beautiful views of Kempenfelt Bay from the front porch, kitchen, and living room - Updated kitchen with quartz countertops, breakfast bar, tiled backsplash, soft-close cabinetry, and pocket doors - Hardwood flooring, crown moulding, and updated light fixtures throughout the main floor - Main bathroom with heated floors, frameless glass shower, and granite vanity - Finished basement with separate entrance - Spacious rec room with gas fireplace - Lower-level bedroom with dual closets - Lower bathroom with heated floors, soaker tub, frameless glass shower, and Corian vanity - Fully fenced backyard with interlock patio, hardtop gazebo, garden shed, and landscaped yard - Single-car garage plus driveway parking for 4 vehicles
This property is not currently displayed as for sale or rent on Zillow. This may be different from what's on other websites or public sources.