ELEGANTLY APPOINTED SEMI WITH WATER VIEWS ON PRESTIGIOUS KEMPENFELT DRIVE, OFFERING AN UNPARALLELED LOCATION STEPS TO THE WATERFRONT! Prestigious Kempenfelt Drive offers a rare opportunity to own a semi-detached home full of character and timeless charm, situated on a quiet one-way street surrounded by luxury properties and steps away from Kempenfelt Bay, with partial water views. From this location, daily life feels elevated with downtown shops, restaurants, cafes, Heritage Park, the marina, waterfront festivals, and the North Shore Trail all within walking distance. Curb appeal makes a statement with an all-brick exterior, distinctive windows, a durable metal roof, a unistone driveway, and an oversized single garage with inside entry. Newer windows and upgraded attic insulation add comfort and efficiency, while the interior showcases timeless details including hardwood floors, a wood staircase, crown moulding, classic trim and doors, and large sun-filled windows. The kitchen presents wood cabinetry, a mosaic backsplash, tile flooring, ample pantry storage, and a walkout to a spacious deck, while a separate formal dining room and a bright living room enhanced by a cozy gas fireplace bring warmth to every gathering. Ascend the stairs to find a cozy nook ideal for a desk or reading corner, along with three generously sized bedrooms, including a primary suite with a walk-in closet, all served by a 4-piece semi-ensuite. The basement is partially finished and includes a large laundry room and a 3-piece bathroom. A rear deck with glass and metal railing overlooks a flagstone patio surrounded by well-manicured gardens, offering a private outdoor escape. Bursting with charm, character, and a location that puts Barrie’s vibrant waterfront and downtown lifestyle right at your doorstep, this #HomeToStay is waiting to be loved by its next owners!
Sold for $700,000
C$700,000
36 Kempenfelt Dr, Barrie, ON L4M 1B9
3beds
1,716sqft
Single Family Residence, Residential
Built in 1990
2,613 Square Feet Lot
$-- Zestimate®
C$408/sqft
C$2,863 Estimated rent
Home value
Not available
Estimated sales range
Not available
Not available
Owner options
List your home for rent
C$2,863/mo
Rent Zestimate®
Find your next renter with Zillow Rental Manager. Plus, with online applications, you can quickly screen prospective tenants – for free.
C$2,863/mo
Rent Zestimate®
Refinance and save
C$2,959/mo
Est. payment
Refinancing to a lower rate could help reduce your monthly payments and save thousands over the life of the loan.
C$2,959/mo
Est. payment
Explore your selling options
Work with a Zillow partner agent
Leverage their expertise and Zillow's premium Showcase listings to get your home seen by more buyers.
Get startedList with your own agent
Get your home in front of millions of buyers by listing it on Zillow.
Learn how to do itSell it yourself
Take full control of how buyers see your home on Zillow by listing For Sale by Owner (FSBO).
List your homeWhat's special
Zillow last checked:
Listing updated:
Listed by:
Peggy Hill, Salesperson,
RE/MAX Hallmark Peggy Hill Group Realty Brokerage
Source: ITSO,MLS®#: 40774600Originating MLS®#: Barrie & District Association of REALTORS® Inc.
Facts & features
Interior
Bedrooms & bathrooms
- Bedrooms: 3
- Bathrooms: 3
- Full bathrooms: 2
- 1/2 bathrooms: 1
- Main level bathrooms: 1
Other
- Level: Second
Bedroom
- Level: Second
Bedroom
- Level: Second
Bathroom
- Features: 2-Piece
- Level: Main
Bathroom
- Features: 4-Piece, Semi-Ensuite (walk thru)
- Level: Second
Bathroom
- Features: 3-Piece
- Level: Basement
Dining room
- Level: Main
Kitchen
- Features: Walkout to Balcony/Deck
- Level: Main
Laundry
- Level: Basement
Living room
- Level: Main
Heating
- Forced Air, Natural Gas
Cooling
- Central Air
Appliances
- Included: Built-in Microwave, Refrigerator, Stove
- Laundry: Lower Level
Features
- Auto Garage Door Remote(s), Central Vacuum
- Basement: Full,Partially Finished
- Number of fireplaces: 1
- Fireplace features: Living Room, Gas
Interior area
- Total structure area: 2,075
- Total interior livable area: 1,716 sqft
- Finished area above ground: 1,716
- Finished area below ground: 359
Property
Parking
- Total spaces: 4
- Parking features: Attached Garage, Private Drive Double Wide
- Attached garage spaces: 1
- Uncovered spaces: 3
Features
- Patio & porch: Deck, Patio
- Exterior features: Landscaped
- Has view: Yes
- View description: Bay, Lake
- Has water view: Yes
- Water view: Bay,Lake
- Waterfront features: Lake/Pond
- Frontage type: North
- Frontage length: 30.00
Lot
- Size: 2,613 Square Feet
- Dimensions: 30 x 88
- Features: Urban, Rectangular, Beach, Hospital, Library, Marina, Park, Place of Worship, Playground Nearby, Public Transit, School Bus Route, Schools, Trails
Details
- Parcel number: 587950132
- Zoning: RM2
Construction
Type & style
- Home type: SingleFamily
- Architectural style: Two Story
- Property subtype: Single Family Residence, Residential
- Attached to another structure: Yes
Materials
- Brick
- Foundation: Poured Concrete
- Roof: Metal
Condition
- 31-50 Years
- New construction: No
- Year built: 1990
Utilities & green energy
- Sewer: Sewer (Municipal)
- Water: Municipal
Community & HOA
Community
- Security: Smoke Detector(s)
Location
- Region: Barrie
Financial & listing details
- Price per square foot: C$408/sqft
- Annual tax amount: C$5,209
- Date on market: 10/2/2025
- Inclusions: Built-in Microwave, Refrigerator, Stove, Dishwasher & Jacuzzi Tub (Both As-Is).
- Exclusions: None.
Price history
| Date | Event | Price |
|---|---|---|
| 11/10/2025 | Sold | C$700,000C$408/sqft |
Source: ITSO #40774600 Report a problem | ||
Public tax history
Tax history is unavailable.
Neighborhood: Northshore
Nearby homes
- C$729,9002 bd2 ba-- sqft21 Kempenfelt Dr #103, Barrie, ON L4M1B8For Sale
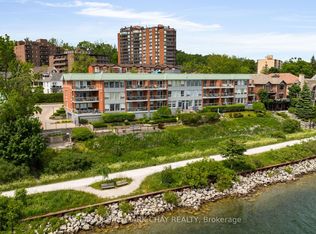
- C$559,9003 bd2 ba-- sqft253 Dunlop St E, Barrie, ON L4M1B6For Sale

- C$879,9004 bd2 ba-- sqft10 Duckworth St, Barrie, ON L4M3V8For Sale
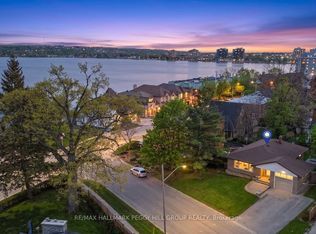
- C$250,0001 bd1 ba-- sqft2 Albert St #48, Barrie, ON L4M3S4For Sale
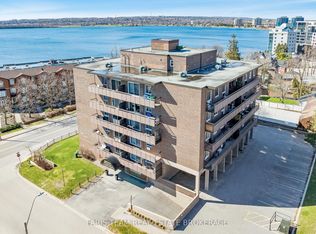
- C$565,0002 bd2 ba1.2k sqft181 Collier St #806, Barrie, ON L4M5L6Sold
- C$528,0003 bd2 ba-- sqft181 Collier St #202, Barrie, ON L4M5L6For Sale
- C$--2 bd2 ba-- sqft181 Collier St #303, Barrie, ON L4M5L6Off Market
- C$479,0002 bd2 ba1.1k sqft181 Collier St #104, Barrie, ON L4M5L6Sold
Nearby schools
GreatSchools rating
No schools nearby
We couldn't find any schools near this home.
Schools provided by the listing agent
- Elementary: Codrington Street P.S./St. Monica's C.S.
- High: Barrie North C.I/St. Joseph's Catholic H.S.
Source: ITSO. This data may not be complete. We recommend contacting the local school district to confirm school assignments for this home.
- Ontario
- Simcoe County
- Barrie
- L4M 1B9
- Northshore
- 36 Kempenfelt Dr
Nearby cities
Nearby neighborhoods
Nearby zip codes
Other Barrie Topics
