Charming home close to Barrie's beautiful waterfront and all downtown amenities! Great opportunities with the RM2 zoning, potential work from home. 3+ Bedroom, 1.5 Bath Fully Detached Home on a Premium Corner Lot in Central Barrie. This 2-storey traditional home features a fully detached single-car garage with potential for conversion to a Secondary Dwelling Unit (subject to city approval). Enjoy parking for up to 6vehicles across two private driveways. Inside, you'll find an upgraded modern/country kitchen with updated cabinets and quartz counters and bright, inviting living spaces. Take in stunning views of Lake Simcoe from the back deck and upper level. Just 1 minute to downtown Barrie's restaurants and shops, and approximately 100 feet from scenic walking trails along Kempenfelt Bay. Located in a developing neighbourhood-an excellent opportunity for both investors and residential buyers.
For sale
C$529,900
253 Dunlop St E, Barrie, ON L4M 1B6
3beds
2baths
Single Family Residence
Built in ----
10,742 Square Feet Lot
$-- Zestimate®
C$--/sqft
C$-- HOA
What's special
Premium corner lotFully detached single-car garageUpdated cabinetsQuartz countersBright inviting living spacesBack deckUpper level
- 61 days
- 35
- 0
Zillow last checked:
Listing updated:
Listed by:
CENTURY 21 B.J. ROTH REALTY LTD., BROKERAGE
Source: TRREB,MLS®#: S13778848 Originating MLS®#: Toronto Regional Real Estate Board
Facts & features
Interior
Bedrooms & bathrooms
- Bedrooms: 3
- Bathrooms: 2
Bedroom
- Level: Second
- Dimensions: 4.29 x 2.69
Bedroom
- Level: Main
- Dimensions: 5.53 x 3.12
Bedroom
- Level: Second
- Dimensions: 5.51 x 3.5
Bedroom
- Level: Main
- Dimensions: 5.76 x 3.6
Dining room
- Level: Main
- Dimensions: 4.19 x 3.7
Kitchen
- Level: Main
- Dimensions: 4.59 x 2.69
Laundry
- Level: Main
- Dimensions: 2.18 x 1.24
Heating
- Forced Air, Gas
Cooling
- Central Air
Features
- Other
- Basement: Partially Finished
- Has fireplace: No
Interior area
- Living area range: 1500-2000 null
Property
Parking
- Total spaces: 6
- Parking features: Garage
- Has garage: Yes
Features
- Stories: 2
- Pool features: None
Lot
- Size: 10,742 Square Feet
Details
- Parcel number: 587950125
Construction
Type & style
- Home type: SingleFamily
- Property subtype: Single Family Residence
Materials
- Wood, Vinyl Siding
- Foundation: Block
- Roof: Asphalt Shingle
Utilities & green energy
- Sewer: Sewer
Community & HOA
Location
- Region: Barrie
Financial & listing details
- Annual tax amount: C$4,800
- Date on market: 9/14/2026
Price history
Price history is unavailable.
Public tax history
Tax history is unavailable.
Climate risks
Neighborhood: Northshore
Nearby schools
GreatSchools rating
No schools nearby
We couldn't find any schools near this home.

Similar homes
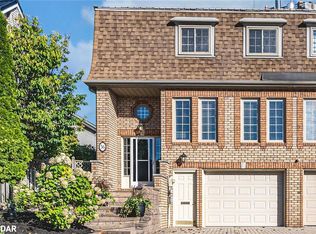
- C$519,9004 bd1 ba-- sqft3039 Poplar Rd, Innisfil, ON L9S 2J9For Sale
 MLS ID #N14181330, CENTURY 21 B.J. ROTH REALTY LTD., BROKERAGE. TRREB
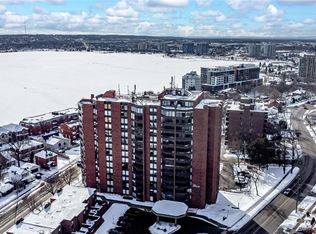
- C$649,9003 bd2 ba-- sqft80 Wellington St E, Barrie, ON L4M 2C4For Sale
 MLS ID #S14155504, CENTURY 21 B.J. ROTH REALTY LTD., BROKERAGE. TRREB
- C$549,5006 bd2 ba-- sqft139 Hickling Trl, Barrie, ON L4M 5T7For Sale
 MLS ID #S14114342, KING REALTY INC.. TRREB
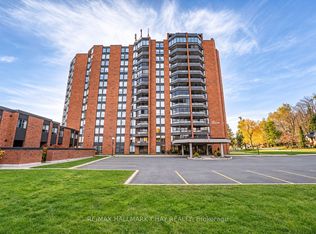
- C$479,9003 bd2 ba-- sqft2 Birchwood Dr, Barrie, ON L4M 4Z3For Sale
 MLS ID #S13875044, RE/MAX HALLMARK CHAY REALTY. TRREB
