Desirable Northeast Barrie! Spacious detached raised bungalow situated on an impressive 50' x 142' mature treed lot in a sought-after neighbourhood. Ideally located within walking distance to beautiful Kempenfelt Bay, close to Bayfield Street shopping, downtown Barrie, excellent schools and public transit, with a short drive to Hwy 400. Offering 3 spacious bedrooms on the main level, hardwood flooring in the living and dining rooms, and a generously sized kitchen with ample cabinetry and walkout to a large deck overlooking the private, tree-lined backyard. The fully finished walkout basement offers exceptional versatility with large windows, a spacious recreation room featuring a gas fireplace, and convenient inside entry from the garage. One bay of the double car garage has been converted into additional living space, ideal for a home office, den or guest bedroom, and can easily be converted back to garage space. RM2 zoning offers added flexibility and potential for a legal second suite, subject to buyer verification of permitted uses and applicable municipal requirements. An excellent opportunity for families, multi-generational living or investors looking for added potential. All appliances included. Quick closing available!
For sale
C$649,900
80 Wellington St E, Barrie, ON L4M 2C4
3beds
2baths
Single Family Residence
Built in ----
7,100 Square Feet Lot
$-- Zestimate®
C$--/sqft
C$-- HOA
What's special
Spacious detached raised bungalowFully finished walkout basementDouble car garageAll appliances included
- 8 hours
- 0
- 0
Zillow last checked:
Listing updated:
Listed by:
CENTURY 21 B.J. ROTH REALTY LTD., BROKERAGE
Source: TRREB,MLS®#: S14155504 Originating MLS®#: Toronto Regional Real Estate Board
Facts & features
Interior
Bedrooms & bathrooms
- Bedrooms: 3
- Bathrooms: 2
Primary bedroom
- Level: Main
- Dimensions: 3.2 x 4
Bedroom 2
- Level: Main
- Dimensions: 3.2 x 2.75
Bedroom 3
- Level: Main
- Dimensions: 2.81 x 4
Bathroom
- Level: Main
- Dimensions: 1.53 x 3.15
Bathroom
- Level: Basement
- Dimensions: 3.03 x 2.18
Den
- Level: Basement
- Dimensions: 5.5 x 3.99
Dining room
- Level: Main
- Dimensions: 2.83 x 3.15
Kitchen
- Level: Main
- Dimensions: 3.95 x 3.16
Laundry
- Level: Basement
- Dimensions: 2.97 x 2.18
Living room
- Level: Main
- Dimensions: 4.54 x 5.06
Office
- Level: Basement
- Dimensions: 2.98 x 4.94
Recreation
- Level: Basement
- Dimensions: 3.57 x 4.34
Heating
- Forced Air, Gas
Cooling
- Central Air
Features
- In-Law Capability, Primary Bedroom - Main Floor
- Basement: Walk-Out Access
- Has fireplace: Yes
- Fireplace features: Natural Gas
Interior area
- Living area range: 1100-1500 null
Property
Parking
- Total spaces: 5
- Parking features: Private Double, Garage Door Opener
- Has garage: Yes
Features
- Patio & porch: Deck
- Exterior features: Year Round Living
- Pool features: None
Lot
- Size: 7,100 Square Feet
- Features: Public Transit, School, Lake/Pond, Level, Library, Park, Irregular Lot
- Topography: Flat
Details
- Additional structures: Shed
- Parcel number: 588150229
Construction
Type & style
- Home type: SingleFamily
- Architectural style: Bungalow-Raised
- Property subtype: Single Family Residence
Materials
- Brick, Vinyl Siding
- Foundation: Poured Concrete
- Roof: Asphalt Shingle
Utilities & green energy
- Sewer: Sewer
Community & HOA
Location
- Region: Barrie
Financial & listing details
- Annual tax amount: C$4,925
- Date on market: 11/6/2026
Price history
Price history is unavailable.
Public tax history
Tax history is unavailable.
Climate risks
Neighborhood: Wellington
Nearby schools
GreatSchools rating
No schools nearby
We couldn't find any schools near this home.

Similar homes
- C$749,0004 bd2 ba-- sqft84 Wellington St E, Barrie, ON L4M 2C4For Sale
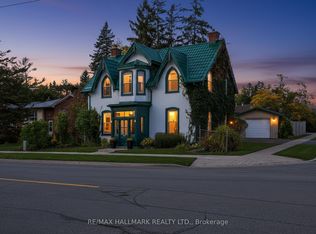 MLS ID #S13838496, RE/MAX HALLMARK REALTY LTD.. TRREB
- C$639,9003 bd2 ba-- sqft18 Agnes St, Barrie, ON L4M 2S2For Sale
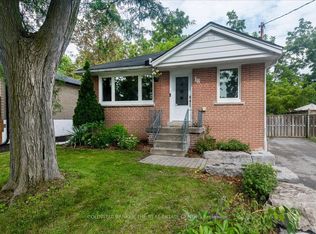 MLS ID #S13748086, COLDWELL BANKER THE REAL ESTATE CENTRE. TRREB
- C$649,9993 bd3 ba-- sqft70 Gunn St, Barrie, ON L4M 2H5For Sale
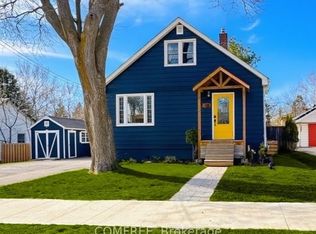 MLS ID #S13092780, COMFREE. TRREB
- C$619,9004 bd2 ba-- sqft74 Rose St, Barrie, ON L4M 2T2For Sale
 MLS ID #S13881686, CENTURY 21 B.J. ROTH REALTY LTD., BROKERAGE. TRREB
