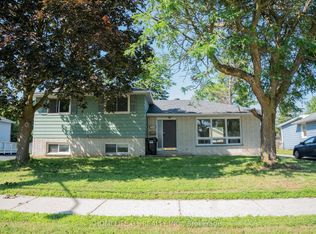
Amazing location in Barrie's east end, this home boasts original hardwood flooring that has been beautifully refinished on the main floor. Large, bright principal rooms offer loads of living space and an abundance of natural light throughout. Walk out from the kitchen to a private treed and fully fenced backyard, perfect for entertaining or relaxing outdoors. The basement has been extensively renovated offering laminate floors, a gym area, spacious rec room, and a den that could easily second as a bedroom or home office. Good sized lot 58 x 122. A must see!
For sale
C$618,800
97 Rose St, Barrie, ON L4M 2T6
3beds
2baths
Single Family Residence
Built in ----
7,076 Square Feet Lot
$-- Zestimate®
C$--/sqft
C$-- HOA
What's special
Large bright principal rooms
- 146 days
- 1
- 0
Zillow last checked:
Listing updated:
Listed by:
LPT REALTY
Source: TRREB,MLS®#: S13144046 Originating MLS®#: Toronto Regional Real Estate Board
Originating MLS®#: Toronto Regional Real Estate BoardFacts & features
Interior
Bedrooms & bathrooms
- Bedrooms: 3
- Bathrooms: 2
Primary bedroom
- Level: Main
- Dimensions: 10ft. 0in. x 12ft. 11in.
Bedroom
- Level: Main
- Dimensions: 10ft. 0in. x 10ft. 0in.
Bedroom
- Level: Main
- Dimensions: 8ft. 4in. x 10ft. 0in.
Bathroom
- Features: 3Piece
- Level: Basement
- Dimensions: 3 x 3
Bathroom
- Features: 3Piece
- Level: Main
- Dimensions: 4 x 3
Den
- Level: Basement
- Dimensions: 10ft. 7in. x 22ft. 1in.
Dining room
- Level: Main
- Dimensions: 8ft. 11in. x 9ft. 4in.
Exercise room
- Level: Basement
- Dimensions: 8ft. 11in. x 8ft. 11in.
Kitchen
- Level: Main
- Dimensions: 8ft. 11in. x 14ft. 6in.
Laundry
- Level: Basement
- Dimensions: 8ft. 11in. x 18ft. 11in.
Living room
- Level: Main
- Dimensions: 11ft. 0in. x 20ft. 5in.
Recreation
- Level: Basement
- Dimensions: 16ft. 5in. x 19ft. 4in.
Workshop
- Level: Basement
- Dimensions: 5 x 4
Heating
- Forced Air, Gas
Cooling
- None
Features
- None
- Basement: Finished,Full
- Has fireplace: No
Interior area
- Living area range: 1100-1500 null
Property
Parking
- Total spaces: 3
- Parking features: Other
Features
- Pool features: None
- Waterfront features: None
Lot
- Size: 7,076 Square Feet
Details
- Parcel number: 588110145
Construction
Type & style
- Home type: SingleFamily
- Architectural style: Bungalow
- Property subtype: Single Family Residence
Materials
- Brick
- Foundation: Concrete, Other
- Roof: Asphalt Shingle
Utilities & green energy
- Sewer: Sewer
Community & HOA
Location
- Region: Barrie
Financial & listing details
- Annual tax amount: C$4,546
- Date on market: 5/19/2026
Price history
Price history is unavailable.
Public tax history
Tax history is unavailable.
Climate risks
Neighborhood: Wellington
Nearby schools
GreatSchools rating
No schools nearby
We couldn't find any schools near this home.

Similar homes
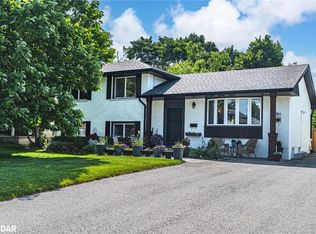
- C$650,0004 bd2 ba-- sqft24 Laurie Cres, Barrie, ON L4M 6C7For Sale
 MLS ID #S13730726, FARIS TEAM REAL ESTATE. TRREB
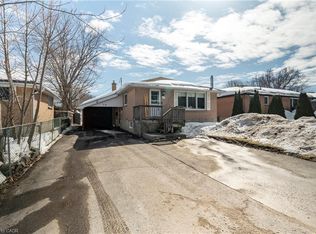
 - C$649,0003 bd2 ba-- sqft330 Grove St E, Barrie, ON L4M 2R5For Sale
 MLS ID #S13626158, HOMELIFE G1 REALTY INC.. TRREB
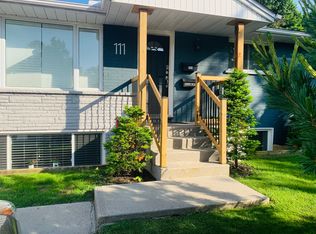
 - C$680,0003 bd2 ba-- sqft178 Rose St, Barrie, ON L4M 2T9For Sale
 MLS ID #S13618618, RE/MAX HALLMARK CHAY REALTY. TRREB
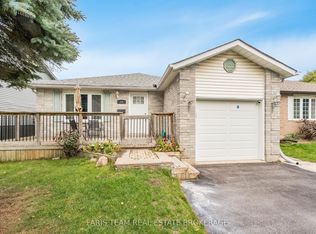
 - C$624,9994 bd2 ba-- sqft1 Argyle Rd, Barrie, ON L4N 6P9For Sale
 MLS ID #S13753436, RIGHT AT HOME REALTY INC.. TRREB
