This home is located in a mature cul-de-sac offering the perfect blend of privacy, tranquility, and convenient access to urban amenities such as a beautiful eco park-ideal for families seeking outdoor recreation and nature. Close access to Highway 400, major shopping centres, and schools. Complete with Living room, Dining room and eat in kitchen, 3 Spacious Bedrooms 2 Full Bathrooms a detached single garage with Inside Entry, Driveway Parking for up to 4 Vehicles-excellent for multi-car households or entertaining guests. Some system Replacements (within 4 years), new Furnace, water, and central Air. The living room has a Fireplace and a basement is partially finished.
For sale
C$650,000
98 Elizabeth St, Barrie, ON L4N 6P2
3beds
2baths
Single Family Residence
Built in ----
625 Square Feet Lot
$-- Zestimate®
C$--/sqft
C$-- HOA
What's special
Mature cul-de-sacDining roomNew furnaceCentral air
- 45 days
- 6
- 0
Zillow last checked:
Listing updated:
Listed by:
RE/MAX HALLMARK CHAY REALTY
Source: TRREB,MLS®#: S13743332 Originating MLS®#: Toronto Regional Real Estate Board
Originating MLS®#: Toronto Regional Real Estate BoardFacts & features
Interior
Bedrooms & bathrooms
- Bedrooms: 3
- Bathrooms: 2
Primary bedroom
- Description: Primary Bedroom
- Level: Second
- Area: 11.89 Square Meters
- Area source: Other
- Dimensions: 3.86 x 3.08
Bedroom 2
- Description: Bedroom 2
- Level: Second
- Area: 10.04 Square Meters
- Area source: Other
- Dimensions: 3.26 x 3.08
Bedroom 3
- Description: Bedroom 3
- Level: Second
- Area: 9.38 Square Meters
- Area source: Other
- Dimensions: 3.40 x 2.76
Dining room
- Description: Dining Room
- Level: Main
- Area: 13.4 Square Meters
- Area source: Other
- Dimensions: 3.67 x 3.65
Kitchen
- Description: Kitchen
- Level: Main
- Area: 10.66 Square Meters
- Area source: Other
- Dimensions: 4.07 x 2.62
Living room
- Description: Living Room
- Level: Main
- Area: 20.43 Square Meters
- Area source: Other
- Dimensions: 4.51 x 4.53
Recreation
- Description: Recreation
- Level: Lower
- Area: 23.47 Square Meters
- Area source: Other
- Dimensions: 4.04 x 5.81
Heating
- Forced Air, Gas
Cooling
- Central Air
Appliances
- Included: Water Heater
Features
- Basement: Finished
- Has fireplace: Yes
Interior area
- Living area range: 700-1100 null
Video & virtual tour
Property
Parking
- Total spaces: 5
- Parking features: Private
- Has attached garage: Yes
Features
- Stories: 2
- Pool features: None
Lot
- Size: 625 Square Feet
Details
- Parcel number: 587630169
- Other equipment: Sump Pump
Construction
Type & style
- Home type: SingleFamily
- Property subtype: Single Family Residence
Materials
- Other
- Foundation: Concrete
- Roof: Asphalt Shingle
Utilities & green energy
- Sewer: Sewer
Community & HOA
Location
- Region: Barrie
Financial & listing details
- Tax assessed value: C$291,000
- Annual tax amount: C$4,270
- Date on market: 9/3/2026
Price history
Price history is unavailable.
Public tax history
Tax history is unavailable.
Climate risks
Neighborhood: Ardagh
Nearby schools
GreatSchools rating
No schools nearby
We couldn't find any schools near this home.


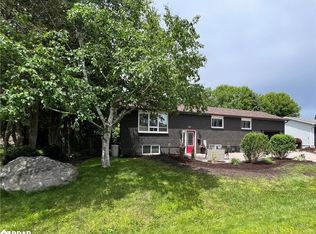
Similar homes
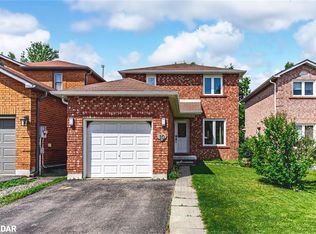
- C$649,0003 bd2 ba-- sqft54 Hersey Cres N, Barrie, ON L4N 8R2For Sale
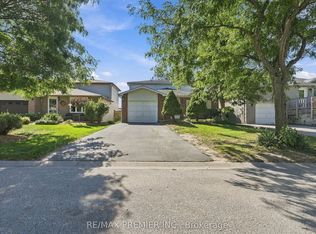 MLS ID #S13788562, RE/MAX PREMIER INC.. TRREB
 - C$649,0004 bd2 ba-- sqft246 Edgehill Dr, Barrie, ON L4N 7W9For Sale
 MLS ID #S13211140, RE/MAX GOLD REALTY INC.. TRREB
 - C$619,0003 bd3 ba-- sqft86 Trillium Cres, Barrie, ON L4N 5K3For Sale
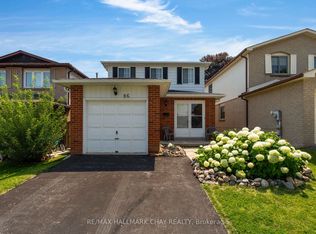 MLS ID #S13801890, RE/MAX HALLMARK CHAY REALTY. TRREB
 - C$680,0003 bd2 ba-- sqft178 Rose St, Barrie, ON L4M 2T9For Sale
 MLS ID #S13618618, RE/MAX HALLMARK CHAY REALTY. TRREB
