Are you looking for a fully insulated shop with eight chest-height electrical outlets? Whether you're a hobbyist, tradesperson, or simply need additional workspace, this property offers the versatility you've been searching for! Situated on an R2-zoned lot, this home also features two separate driveways, providing ample parking for vehicles, trailers, or recreational toys, along with a convenient side entrance to the basement, offering excellent potential for future in-law or income suite possibilities (subject to municipal approvals).This 3-bedroom, 2-bathroom home has already seen many important updates, including an updated roof, a high-efficiency furnace (approximately 2 years old), and an updated 200-amp electrical panel, allowing you to focus on making it your own. Inside, you'll find a functional layout with plenty of space for a growing family, first-time home buyers, or investors looking for a property with outstanding potential.Located in Barrie's desirable east end, you're just minutes from Royal Victoria Regional Health Centre (RVH), Georgian College, schools, parks, shopping, restaurants, public transit, Highway 400, and all everyday amenities. Whether you're searching for your first home, an investment opportunity, or a property to renovate and customize, this home offers endless possibilities in a fantastic location. Don't miss your chance to unlock its full potential!
For sale
C$680,000
178 Rose St, Barrie, ON L4M 2T9
3beds
2baths
Single Family Residence
Built in ----
6,600 Square Feet Lot
$-- Zestimate®
C$--/sqft
C$-- HOA
What's special
Two separate drivewaysUpdated roof
- 14 hours |
- 7 |
- 0 |
Zillow last checked:
Listing updated:
Listed by:
RE/MAX HALLMARK CHAY REALTY
Source: TRREB,MLS®#: S13618618 Originating MLS®#: Toronto Regional Real Estate Board
Originating MLS®#: Toronto Regional Real Estate BoardFacts & features
Interior
Bedrooms & bathrooms
- Bedrooms: 3
- Bathrooms: 2
Primary bedroom
- Level: Main
- Dimensions: 3.66 x 3.25
Dining room
- Level: Main
- Dimensions: 2.84 x 3.02
Kitchen
- Level: Main
- Dimensions: 3.23 x 3
Living room
- Level: Main
- Dimensions: 3.61 x 4.88
Heating
- Forced Air, Gas
Cooling
- Window Unit(s)
Features
- Primary Bedroom - Main Floor
- Basement: Full,Partially Finished
- Has fireplace: Yes
Interior area
- Living area range: 700-1100 null
Property
Parking
- Total spaces: 5
- Parking features: Private, Private Double, Garage Door Opener
- Has garage: Yes
Features
- Pool features: None
Lot
- Size: 6,600 Square Feet
Details
- Parcel number: 588290078
Construction
Type & style
- Home type: SingleFamily
- Architectural style: Bungalow
- Property subtype: Single Family Residence
Materials
- Brick
- Foundation: Concrete Block
- Roof: Asphalt Shingle
Utilities & green energy
- Sewer: Sewer
Community & HOA
Location
- Region: Barrie
Financial & listing details
- Tax assessed value: C$305,000
- Annual tax amount: C$4,306
- Date on market: 7/29/2026
RE/MAX HALLMARK CHAY REALTY
RE/MAX HALLMARK CHAY REALTY
By pressing Contact Agent, you agree that the real estate professional identified above may call/text you about your search, which may involve use of automated means and pre-recorded/artificial voices. You don't need to consent as a condition of buying any property, goods, or services. Message/data rates may apply. You also agree to our Terms of Use. Zillow does not endorse any real estate professionals. We may share information about your recent and future site activity with your agent to help them understand what you're looking for in a home.
Price history
Price history is unavailable.
Public tax history
Tax history is unavailable.
Climate risks
Neighborhood: Wellington
Nearby schools
GreatSchools rating
No schools nearby
We couldn't find any schools near this home.
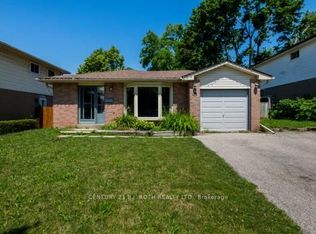
- C$629,0005 bd2 ba-- sqft36 Cynthia Ct E, Barrie, ON L4M2X4For Sale
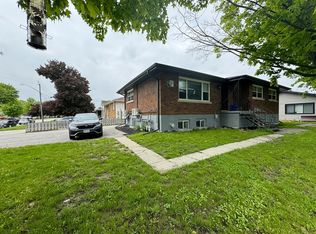
- C$1,8503 bd1 ba-- sqft338 Saint Vincent St, Barrie, ON L4M4A5For Rent
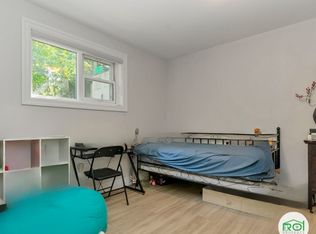
- C$--2 bd1 ba-- sqft91 Ottaway Ave #2, Barrie, ON L4M2X1Off Market
- C$--2 bd1 ba1k sqft91 Ottaway Ave #91, Barrie, ON L4M2X1Off Market

- C$--1 bd1 ba700 sqft215 Rose St #2, Barrie, ON L4M2T8Off Market
- C$840,0004 bd2 ba1.8k sqft233 Grove St E, Barrie, ON L4M2R1Sold
- C$--2 bd1 ba-- sqft78 Ottaway Ave #457551, Barrie, ON L4M2X2Off Market
- C$--3 bd1 ba-- sqft78 Ottaway Ave #362067, Barrie, ON L4M2X2Off Market
Similar homes
- C$680,0004 bd3 ba-- sqft63 Springdale Dr, Barrie, ON L4M 5A9For Sale
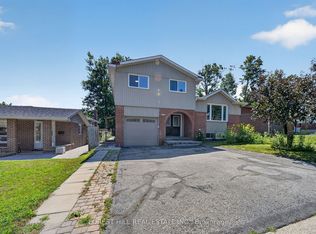 MLS ID #S13607698, FOREST HILL REAL ESTATE INC.. TRREB
 - C$647,0005 bd2 ba-- sqft26 Shannon St, Barrie, ON L4M 2K8For Sale
 MLS ID #S13587300, SUTTON GROUP-ADMIRAL REALTY INC.. TRREB
 - C$679,0004 bd2 ba-- sqft68 Ottaway Ave, Barrie, ON L4M 2X2For Sale
 MLS ID #S13530740, ENGEL & VOLKERS BARRIE. TRREB
 - C$599,9004 bd2 ba-- sqft34 North St N, Barrie, ON L4M 2R9For Sale
 MLS ID #S13615600, RE/MAX HALLMARK CHAY REALTY. TRREB
 - C$649,9005 bd2 ba-- sqft38 Lay St, Barrie, ON L4M 4A7For SaleMLS ID #S13592070, RARE REAL ESTATE. TRREB
- C$749,9003 bd3 ba-- sqft12 Bothwell Cres, Barrie, ON L4M 2S6For SaleMLS ID #S13598552, CENTURY 21 B.J. ROTH REALTY LTD., BROKERAGE. TRREB
- C$649,9005 bd3 ba-- sqft49 Daphne Cres, Barrie, ON L4M 2Y7For SaleMLS ID #S13598260, KELLER WILLIAMS EXPERIENCE REALTY. TRREB
- C$699,0003 bd3 ba-- sqft50 Livia Herman Way, Barrie, ON L4M 6X1For SaleMLS ID #S13602494, RE/MAX HALLMARK PEGGY HILL GROUP REALTY. TRREB
- C$729,9003 bd2 ba-- sqft7 Oakley Park Sq, Barrie, ON L4M 2J9For SaleMLS ID #S13562070, PARKER COULTER REALTY BROKERAGE INC.. TRREB
- C$629,0005 bd2 ba-- sqft36 Cynthia Ct E, Barrie, ON L4M 2X4For SaleMLS ID #S13530952, CENTURY 21 B.J. ROTH REALTY LTD., BROKERAGE. TRREB
- C$679,0005 bd3 ba-- sqft27 Daphne Cres, Barrie, ON L4M 2Y7For SaleMLS ID #S13449640, ROYAL LEPAGE SIGNATURE REALTY. TRREB
- C$729,9993 bd2 ba-- sqft66 Marion Cres, Barrie, ON L4M 2L3For SaleMLS ID #S13433084, RE/MAX EXCEL TITAN. TRREB
- C$549,9004 bd1 ba-- sqft277 Cook St, Barrie, ON L4M 4H7For SaleMLS ID #S13616632, REAL BROKER ONTARIO LTD.. TRREB
- C$618,8003 bd2 ba-- sqft97 Rose St, Barrie, ON L4M 2T6For SaleMLS ID #S13144046, LPT REALTY. TRREB
- C$697,0004 bd2 ba-- sqft73 College Cres, Barrie, ON L4M 2W5For SaleMLS ID #S13215306, Royal LePage Security Real Estate. TRREB
- C$699,9003 bd3 ba-- sqft99 Cardinal St, Barrie, ON L4M 6G1For SaleMLS ID #S13528270, CENTURY 21 B.J. ROTH REALTY LTD., BROKERAGE. TRREB
- C$629,9003 bd2 ba-- sqft470 Saint Vincent St, Barrie, ON L4M 6T5For SaleMLS ID #S13579100, RE/MAX RIGHT MOVE. TRREB
- C$629,9005 bd2 ba-- sqft22 Peregrine Rd, Barrie, ON L4M 6P9For SaleMLS ID #S13584338, SUTTON GROUP INCENTIVE REALTY INC.. TRREB
- C$689,9992 bd3 ba-- sqft70 Gunn St, Barrie, ON L4M 2H5For SaleMLS ID #S13092780, COMFREE. TRREB
- C$850,0005 bd2 ba-- sqft10 North St, Barrie, ON L4M 2R9For SaleMLS ID #S13601918, HC REALTY GROUP INC.. TRREB
