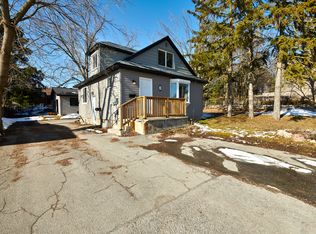
Newly renovated and Remodeled 3+2 Bedrms Detached on Premium Large Lot (66'X222') in the Heart of Barrie. Open Concept, Custom Build-In Kitchen With Island. Combining Charming Oasis Backyard with a Artifical River and Waterfalls, mature trees providing complete privacy. Spa-Like Bathroom. Gas Fireplace. Multi-family zoning offers excellent potential for future development, including options like an in-law unit, garden suite, or additional rental dwelling. Walking Distance To Top Rated Public School, Mins To Go Station Direc to Downtown Toronto, Hwy 400, Downtown, Waterfront and Pristine Simcoe beaches, Hospital. The upcoming university campus downtown is opening 10-minute walk away. and Much More
For sale
C$799,000
10 North St, Barrie, ON L4M 2R9
5beds
2baths
Single Family Residence
Built in ----
0.31 Acres Lot
$-- Zestimate®
C$--/sqft
C$-- HOA
What's special
Newly renovated and remodeledOpen conceptSpa-like bathroomGas fireplace
- 34 days |
- 22 |
- 1 |
Zillow last checked:
Listing updated:
Listed by:
HC REALTY GROUP INC.
Source: TRREB,MLS®#: S13601918 Originating MLS®#: Toronto Regional Real Estate Board
Originating MLS®#: Toronto Regional Real Estate BoardFacts & features
Interior
Bedrooms & bathrooms
- Bedrooms: 5
- Bathrooms: 2
Bedroom
- Level: Second
- Dimensions: 6.17 x 3.35
Bedroom
- Level: Main
- Dimensions: 4.19 x 3.17
Bedroom
- Level: Second
- Dimensions: 5.11 x 3.28
Bathroom
- Level: Main
- Dimensions: 2.26 x 1.52
Bathroom
- Level: Second
- Dimensions: 2.44 x 2.01
Dining room
- Level: Main
- Dimensions: 3.35 x 3.17
Kitchen
- Level: Main
- Dimensions: 3.35 x 3.2
Living room
- Level: Main
- Dimensions: 6.02 x 4.09
Heating
- Water, Gas
Cooling
- Central Air
Features
- Other
- Basement: Finished,Full
- Has fireplace: Yes
- Fireplace features: Natural Gas
Interior area
- Living area range: 1500-2000 null
Property
Parking
- Total spaces: 3
- Parking features: Garage
- Has garage: Yes
Features
- Stories: 2
- Pool features: None
- Waterfront features: None
Lot
- Size: 0.31 Acres
- Features: Hospital
Details
- Parcel number: 588150034
Construction
Type & style
- Home type: SingleFamily
- Property subtype: Single Family Residence
Materials
- Aluminum Siding, Brick
- Foundation: Poured Concrete
- Roof: Asphalt Shingle
Utilities & green energy
- Sewer: Sewer
Community & HOA
Location
- Region: Barrie
Financial & listing details
- Annual tax amount: C$5,195
- Date on market: 7/24/2026
Price history
Price history is unavailable.
Public tax history
Tax history is unavailable.
Climate risks
Neighborhood: Wellington
Nearby schools
GreatSchools rating
No schools nearby
We couldn't find any schools near this home.
- C$--2 bd1 ba-- sqft210 Owen St #2, Barrie, ON L4M3J2Off Market
- C$914,0007 bd3 ba-- sqft210 Owen St #1-2-3, Barrie, ON L4M3J2For Sale
- C$2,588,888-- bd6 ba-- sqft24 North St, Barrie, ON L4M2R9For Sale

- C$--1 bd1 ba700 sqft19 Agnes St #2, Barrie, ON L4M2S3Off Market
- C$599,9004 bd2 ba-- sqft34 North St N, Barrie, ON L4M2R9For Sale
- C$1,8002 bd1 ba-- sqft80 Grove St E #103, Barrie, ON L4M2P1For Rent
- C$1,8002 bd1 ba-- sqft80 Grove St E #204, Barrie, ON L4M2P1For Rent
- C$599,9993 bd2 ba-- sqft35 Grove St E, Barrie, ON L4M2N8For Sale
Similar homes
- C$799,0006 bd4 ba-- sqft18 Debra Cres, Barrie, ON L4N 3T1For Sale
 MLS ID #S13531978, RE/MAX REALTRON REALTY INC.. TRREB
 - C$759,9995 bd2 ba-- sqft201 Steel St, Barrie, ON L4M 2G8For Sale
 MLS ID #S13639300, RIGHT AT HOME REALTY INC.. TRREB
 - C$729,0004 bd3 ba-- sqft67 Livingstone St W, Barrie, ON L4N 7J2For Sale
 MLS ID #S13702800, HOMELIFE/MIRACLE REALTY LTD. TRREB
 - C$729,9003 bd2 ba-- sqft7 Oakley Park Sq, Barrie, ON L4M 2J9For Sale
 MLS ID #S13562070, PARKER COULTER REALTY BROKERAGE INC.. TRREB
 - C$720,0004 bd2 ba-- sqft46 Lillian Cres, Barrie, ON L4N 4P6For SaleMLS ID #S13659016, ROYAL LEPAGE PREMIUM ONE REALTY. TRREB
- C$738,8885 bd3 ba-- sqft122 Browning Trl, Barrie, ON L4N 6R3For SaleMLS ID #S13531308, Royal LePage Security Real Estate. TRREB
- C$869,0005 bd3 ba-- sqft274 Edgehill Dr, Barrie, ON L4N 7W9For SaleMLS ID #S13589134, HOMELIFE LANDMARK REALTY INC.. TRREB
- C$629,0005 bd2 ba-- sqft36 Cynthia Ct E, Barrie, ON L4M 2X4For SaleMLS ID #S13530952, CENTURY 21 B.J. ROTH REALTY LTD., BROKERAGE. TRREB
- C$914,0007 bd3 ba-- sqft210 Owen St #1-2-3, Barrie, ON L4M 3J2For SaleMLS ID #S13458386, RE/MAX ESCARPMENT REALTY INC.. TRREB
- C$680,0004 bd3 ba-- sqft63 Springdale Dr, Barrie, ON L4M 5A9For SaleMLS ID #S13607698, FOREST HILL REAL ESTATE INC.. TRREB
- C$899,0005 bd4 ba-- sqft17 Clover Ave, Barrie, ON L4N 3M7For SaleMLS ID #S13652054, RIGHT AT HOME REALTY INC.. TRREB
- C$659,9003 bd2 ba-- sqft15 Buchanan St, Barrie, ON L4M 6B7For SaleMLS ID #S13712956, REAL BROKER ONTARIO LTD.. TRREB
- C$849,0004 bd3 ba-- sqft123 Ruffet Dr, Barrie, ON L4N 0N6For SaleMLS ID #S13551624, RE/MAX GOLD REALTY INC.. TRREB
- C$739,9003 bd2 ba-- sqft9 Monique Cres, Barrie, ON L4M 6Z3For SaleMLS ID #S13591784, HOMELIFE NU-KEY REALTY LTD.. TRREB
- C$889,9008 bd4 ba-- sqft65 Ottaway Ave, Barrie, ON L4M 2X1For SaleMLS ID #S13565306, REAL BROKER ONTARIO LTD.. TRREB
- C$798,0005 bd2 ba-- sqft772 Happy Vale Dr, Innisfil, ON L9S 2E5For SaleMLS ID #N13443560, Canadian Living Realty Inc.. TRREB
- C$849,0006 bd4 ba-- sqft240 Hickling Trl, Barrie, ON L4M 5W5For SaleMLS ID #S13243650, PARKER COULTER REALTY BROKERAGE INC.. TRREB
- C$799,0005 bd4 ba-- sqft192 Muirfield Dr, Barrie, ON L4N 6K7For SaleMLS ID #S13418200, CENTURY 21 PROPERTY ZONE REALTY INC.. TRREB
- C$888,0007 bd4 ba-- sqft514 Grove St E, Barrie, ON L4M 5Z2For SaleMLS ID #S13681324, REALTY WEALTH GROUP INC.. TRREB
- C$774,9994 bd2 ba-- sqft289 Pine Dr, Barrie, ON L4N 4J1For SaleMLS ID #S13562140, PARKER COULTER REALTY BROKERAGE INC.. TRREB
