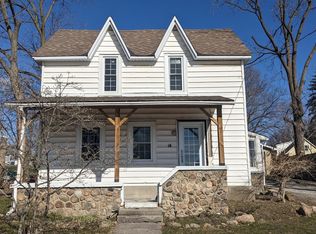
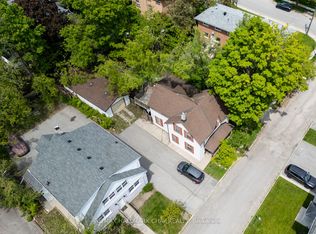
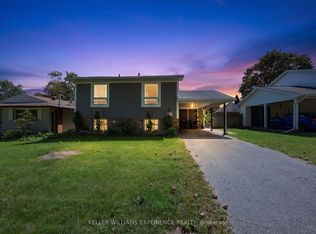
Welcome to a home that feels different from the moment you step through the door. Filled with warmth, character, and a calming energy, this inviting residence offers a sense of peace that's hard to find and impossible to forget. Bright, spacious, and thoughtfully designed, the heart of the home is the functional kitchen featuring stainless steel appliances, newer cabinetry, and updated countertops, making meal preparation both easy and enjoyable. The adjoining dining area is tastefully appointed and provides the perfect setting for family dinners and gatherings.Convenience meets comfort with a main floor powder room, while the large, sun-filled living room offers a cozy fireplace, creating the ideal space to relax and unwind. Upstairs, you'll find three generously sized bedrooms, each designed with comfort and tranquility in mind. Step outside to your private very large backyard oasis, complete with a two-tier deck and newer hot tub perfect for entertaining or simply enjoying quiet evenings under the stars. Additional updates include fresh paint throughout, newer front and rear entry doors, sump pump and a newer storage shed. Ideally located close to parks, walking trails, and the lake, this special home combines comfort, charm, and convenience in one beautiful package.
For sale
C$599,999
35 Grove St E, Barrie, ON L4M 2N8
3beds
2baths
Single Family Residence
Built in ----
6,620 Square Feet Lot
$-- Zestimate®
C$--/sqft
C$-- HOA
What's special
Functional kitchenStainless steel appliancesNewer cabinetryUpdated countertopsAdjoining dining areaMain floor powder roomCozy fireplace
- 124 days
- 13
- 2
Zillow last checked:
Listing updated:
Listed by:
COLDWELL BANKER THE REAL ESTATE CENTRE
Source: TRREB,MLS®#: S13435390 Originating MLS®#: Toronto Regional Real Estate Board
Originating MLS®#: Toronto Regional Real Estate BoardFacts & features
Interior
Bedrooms & bathrooms
- Bedrooms: 3
- Bathrooms: 2
Primary bedroom
- Level: Second
- Dimensions: 4.23 x 3.41
Bedroom 2
- Level: Second
- Dimensions: 4.82 x 2.41
Bedroom 3
- Level: Second
- Dimensions: 3.6 x 3.22
Kitchen
- Level: Main
- Dimensions: 5.1 x 3.43
Living room
- Level: Main
- Dimensions: 6.87 x 3.4
Heating
- Forced Air, Gas
Cooling
- Central Air
Features
- None
- Basement: Full,Unfinished
- Has fireplace: Yes
- Fireplace features: Natural Gas
Interior area
- Living area range: 1100-1500 null
Property
Parking
- Total spaces: 3
- Parking features: Garage
- Has garage: Yes
Features
- Stories: 2
- Pool features: None
Lot
- Size: 6,620 Square Feet
Details
- Parcel number: 588150086
Construction
Type & style
- Home type: SingleFamily
- Property subtype: Single Family Residence
Materials
- Brick, Vinyl Siding
- Foundation: Concrete
- Roof: Metal
Utilities & green energy
- Sewer: Sewer
Community & HOA
Location
- Region: Barrie
Financial & listing details
- Annual tax amount: C$4,637
- Date on market: 6/12/2026
Price history
Price history is unavailable.
Public tax history
Tax history is unavailable.
Climate risks
Neighborhood: Wellington
Nearby schools
GreatSchools rating
No schools nearby
We couldn't find any schools near this home.

Similar homes
- C$639,9003 bd2 ba-- sqft18 Agnes St, Barrie, ON L4M 2S2For Sale
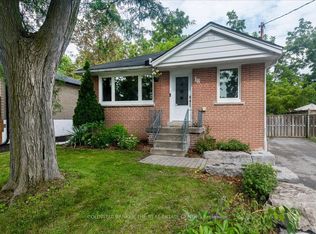 MLS ID #S13748086, COLDWELL BANKER THE REAL ESTATE CENTRE. TRREB
 - C$598,0002 bd2 ba-- sqft111 Penetang St, Barrie, ON L4M 1V7For Sale
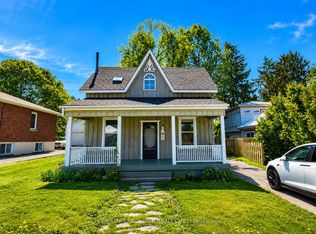 MLS ID #S13446544, HOMELIFE LANDMARK REALTY INC.. TRREB
 - C$525,0004 bd2 ba-- sqft34 North St N, Barrie, ON L4M 2R9For Sale
 MLS ID #S13615600, RE/MAX HALLMARK CHAY REALTY. TRREB
 - C$649,0003 bd2 ba-- sqft29 Collete Cres, Barrie, ON L4M 2Z3For Sale
 MLS ID #S13767154, KELLER WILLIAMS EXPERIENCE REALTY. TRREB
