Welcome to 61 Carruthers Crescent, a beautifully maintained all-brick two-storey home tucked away on a quiet, family-friendly crescent in Barrie's desirable east end. Offering 4 bedrooms and 4 bathrooms, this spacious home features a bright eat-in kitchen, formal dining room, generous living room, family room, main-floor laundry and convenient powder room. The fully finished basement adds excellent additional living space with a large recreation/games area, two versatile rooms, large 3-piece bathroom and plenty of storage.Outside, enjoy beautifully landscaped grounds with mature trees, perennial gardens, a private rear fenced yard with large deck. Ideally located just a short walk to Johnson's Beach and Johnson Street Public School, with Eastview Secondary, Georgian Mall, shopping, restaurants, parks and everyday amenities all close by. A wonderful opportunity to enjoy space, comfort and convenience in an established east-end neighbourhood.**Please note: Photos shown were taken while the home was owner-occupied. The home is now vacant and unoccupied.**
For sale
C$724,900
61 Carruthers Cres, Barrie, ON L4M 6A3
4beds
4baths
Single Family Residence
Built in ----
4,439 Square Feet Lot
$-- Zestimate®
C$--/sqft
C$-- HOA
What's special
All-brick two-storey homeBright eat-in kitchenFormal dining roomFamily roomMain-floor laundryConvenient powder roomFully finished basement
- 10 hours
- 8
- 0
Zillow last checked:
Listing updated:
Listed by:
RE/MAX HALLMARK CHAY REALTY
Source: TRREB,MLS®#: S13886302 Originating MLS®#: Toronto Regional Real Estate Board
Originating MLS®#: Toronto Regional Real Estate BoardFacts & features
Interior
Bedrooms & bathrooms
- Bedrooms: 4
- Bathrooms: 4
Primary bedroom
- Level: Second
- Dimensions: 5.82 x 3.26
Bedroom 2
- Level: Second
- Dimensions: 4.12 x 3.08
Bedroom 3
- Level: Second
- Dimensions: 3.99 x 3.02
Bedroom 4
- Level: Second
- Dimensions: 3.08 x 2.9
Bathroom
- Level: Main
- Dimensions: 1.49 x 1.25
Bathroom
- Level: Second
- Dimensions: 3.14 x 1.71
Bathroom
- Level: Basement
- Dimensions: 2.78 x 1.86
Bathroom
- Level: Second
- Dimensions: 3.02 x 1.74
Exercise room
- Level: Basement
- Dimensions: 3.26 x 3.14
Family room
- Level: Main
- Dimensions: 6.65 x 3.2
Foyer
- Level: Main
- Dimensions: 3.96 x 2.29
Kitchen
- Level: Main
- Dimensions: 5.68 x 3.09
Laundry
- Level: Main
- Dimensions: 2.78 x 1.68
Living room
- Level: Main
- Dimensions: 7.65 x 3.26
Other
- Level: Basement
- Dimensions: 4.6 x 3.08
Recreation
- Level: Basement
- Dimensions: 6.13 x 5.52
Utility room
- Level: Basement
- Dimensions: 3.54 x 2.78
Heating
- Forced Air, Gas
Cooling
- Central Air
Appliances
- Included: Water Softener
Features
- Basement: Finished
- Has fireplace: Yes
- Fireplace features: Electric
Interior area
- Living area range: 2000-2500 null
Property
Parking
- Total spaces: 3
- Parking features: Garage Door Opener
- Has garage: Yes
Features
- Stories: 2
- Pool features: None
Lot
- Size: 4,439 Square Feet
Details
- Parcel number: 588360079
Construction
Type & style
- Home type: SingleFamily
- Property subtype: Single Family Residence
Materials
- Brick
- Foundation: Concrete
- Roof: Asphalt Shingle
Utilities & green energy
- Sewer: Sewer
Community & HOA
Location
- Region: Barrie
Financial & listing details
- Annual tax amount: C$5,209
- Date on market: 10/12/2026
Price history
Price history is unavailable.
Public tax history
Tax history is unavailable.
Climate risks
Neighborhood: Grove East
Nearby schools
GreatSchools rating
No schools nearby
We couldn't find any schools near this home.
Similar homes
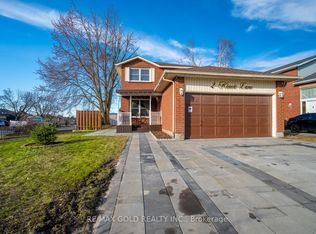
- C$749,9004 bd2 ba-- sqft74 Buchanan Pl, Barrie, ON L4M 6B7For Sale
 MLS ID #S13865176, EXP REALTY. TRREB
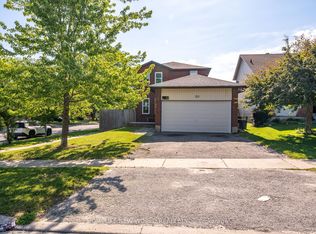
 - C$649,9003 bd3 ba-- sqft28 Weymouth Rd, Barrie, ON L4M 6R9For Sale
 MLS ID #S13869984, SUTTON GROUP INCENTIVE REALTY INC.. TRREB
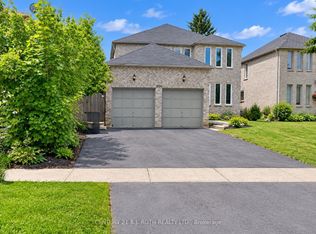
 - C$798,0004 bd3 ba-- sqft526 Grove St E, Barrie, ON L4M 5Z2For Sale
 MLS ID #S13516642, KING REALTY INC.. TRREB
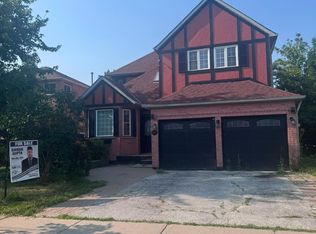
 - C$779,9004 bd3 ba-- sqft30 Brighton Rd, Barrie, ON L4M 6S4For Sale
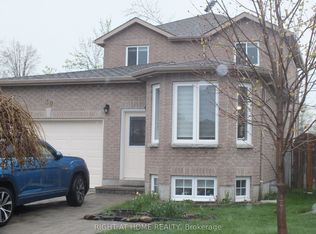 MLS ID #S13800844, RIGHT AT HOME REALTY INC.. TRREB
