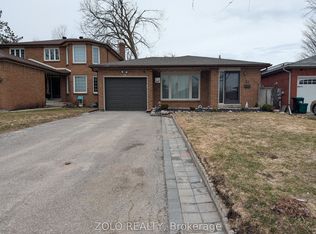
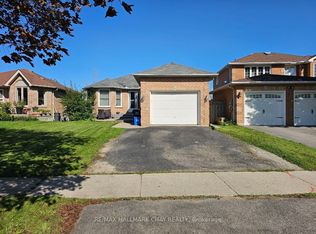
Welcome to 74 Buchanan Street-a beautifully renovated bungalow that has been thoughtfully upgraded from top to bottom with quality, style, and functionality in mind. The main floor features a stunning chef's kitchen equipped with high-end appliances, creating the perfect space for entertaining and everyday living. New high-end laminate flooring flows throughout, complemented by two spacious bedrooms and a fully renovated bathroom.Convenience is key with main-floor laundry and an EV-ready setup, offering modern features designed for today's lifestyle.The fully finished lower level adds incredible versatility, featuring two additional bedrooms, a second fully renovated bathroom, and a kitchenette-ideal for extended family, guests, a home office, or potential in-law living. A brand new furnace and tankless hot water system rounds out the renovations with peace of mind. The basement is fully finished and offers separate living potential with exceptional value and opportunity. Move-in ready and extensively upgraded, this turn-key home combines modern finishes with practical living space in a desirable Barrie location. Simply unpack and enjoy!
For sale
C$749,900
74 Buchanan Pl, Barrie, ON L4M 6B7
4beds
2baths
Single Family Residence
Built in ----
5,939 Square Feet Lot
$-- Zestimate®
C$--/sqft
C$-- HOA
What's special
Beautifully renovated bungalowHigh-end appliancesNew high-end laminate flooringMain-floor laundryFully finished lower levelBrand new furnaceTankless hot water system
- 23 hours
- 5
- 0
Zillow last checked:
Listing updated:
Listed by:
EXP REALTY
Source: TRREB,MLS®#: S13865176 Originating MLS®#: Toronto Regional Real Estate Board
Originating MLS®#: Toronto Regional Real Estate BoardFacts & features
Interior
Bedrooms & bathrooms
- Bedrooms: 4
- Bathrooms: 2
Bedroom
- Level: Main
- Dimensions: 4.27 x 3.35
Bedroom 2
- Level: Main
- Dimensions: 3.84 x 3.05
Bedroom 3
- Level: Basement
- Dimensions: 4.04 x 3.96
Bedroom 4
- Level: Basement
- Dimensions: 3.35 x 3.35
Dining room
- Level: Main
- Dimensions: 3.05 x 4.04
Family room
- Level: Basement
- Dimensions: 3.4 x 5.26
Kitchen
- Level: Basement
- Dimensions: 2.64 x 4.09
Kitchen
- Level: Ground
- Dimensions: 3.81 x 3.68
Living room
- Level: Main
- Dimensions: 3.66 x 4.04
Heating
- Forced Air, Gas
Cooling
- Central Air
Appliances
- Included: Bar Fridge, Instant Hot Water, Water Softener
Features
- Floor Drain, In-Law Capability, Primary Bedroom - Main Floor
- Basement: Finished,Full
- Has fireplace: Yes
- Fireplace features: Natural Gas, Electric
Interior area
- Living area range: 1100-1500 null
Property
Parking
- Total spaces: 6
- Parking features: Garage Door Opener
- Has garage: Yes
Features
- Pool features: None
Lot
- Size: 5,939 Square Feet
- Features: Electric Car Charger
Details
- Parcel number: 588360635
Construction
Type & style
- Home type: SingleFamily
- Architectural style: Bungalow
- Property subtype: Single Family Residence
Materials
- Brick
- Foundation: Block, Concrete Block
- Roof: Asphalt Shingle
Utilities & green energy
- Sewer: Sewer
Community & HOA
Location
- Region: Barrie
Financial & listing details
- Tax assessed value: C$311,000
- Annual tax amount: C$4,564
- Date on market: 10/6/2026
Price history
Price history is unavailable.
Public tax history
Tax history is unavailable.
Climate risks
Neighborhood: Grove East
Nearby schools
GreatSchools rating
No schools nearby
We couldn't find any schools near this home.

Similar homes
- C$719,9005 bd2 ba-- sqft3 Buchanan St, Barrie, ON L4M 6B7For Sale
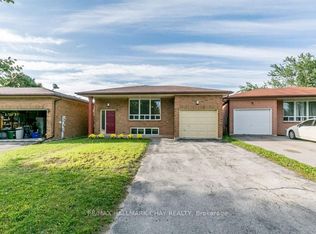 MLS ID #S13715208, RE/MAX HALLMARK CHAY REALTY. TRREB
 - C$749,0004 bd3 ba-- sqft133 Cardinal St, Barrie, ON L4M 6G2For Sale
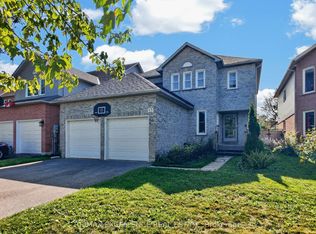 MLS ID #S13790932, RE/MAX EXCELLENCE REAL ESTATE. TRREB
 - C$655,0004 bd5 ba-- sqft468 Grove St E, Barrie, ON L4M 5W3For Sale
 MLS ID #S13670890, RE/MAX HALLMARK PEGGY HILL GROUP REALTY. TRREB
 - C$729,0004 bd2 ba-- sqft23 Morton Cres, Barrie, ON L4N 7T4For Sale
 MLS ID #S13781504, RE/MAX HALLMARK CHAY REALTY. TRREB
