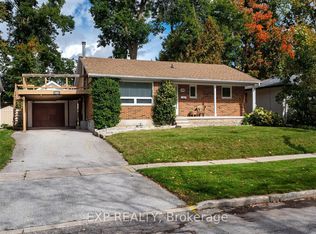
Fully renovated detached family home in Barrie's desirable northeast end! Featuring a double car garage, finished basement, and stylishly Renovated throughout. The brand new kitchen boasts a centre island and stunning stainless steel appliances, gleaming hardwood floors add warmth and character. Enjoy a separate family room with a gas fireplace, perfect for relaxing with family or entertaining. All Bathrooms have been Renovated. Ideally located close to Highway 400, Georgian College, RV Hospital, Eastview Arena, sports fields, Johnson's Beach, the North Shore Trail and beautiful Kempenfelt Bay.
For sale
C$699,900
342 Hickling Trl, Barrie, ON L4M 5Z7
3beds
3baths
Single Family Residence
Built in ----
4,327 Square Feet Lot
$-- Zestimate®
C$--/sqft
C$-- HOA
What's special
Double car garageFinished basementStylishly renovated throughoutBrand new kitchenCentre islandStunning stainless steel appliancesGleaming hardwood floors
- 13 hours
- 3
- 1
Zillow last checked:
Listing updated:
Listed by:
CENTURY 21 REGAL REALTY INC.
Source: TRREB,MLS®#: S13933536 Originating MLS®#: Toronto Regional Real Estate Board
Originating MLS®#: Toronto Regional Real Estate BoardFacts & features
Interior
Bedrooms & bathrooms
- Bedrooms: 3
- Bathrooms: 3
Primary bedroom
- Description: Primary Bedroom
- Level: Second
- Area: 17.26 Square Meters
- Area source: Other
- Dimensions: 5.23 x 3.30
Bedroom 2
- Description: Bedroom 2
- Level: Second
- Area: 12.02 Square Meters
- Area source: Other
- Dimensions: 4.13 x 2.91
Bedroom 3
- Description: Bedroom 3
- Level: Second
- Area: 10.9 Square Meters
- Area source: Other
- Dimensions: 3.55 x 3.07
Bathroom
- Description: Bathroom
- Level: Main
- Area: 0 Square Meters
- Area source: Other
- Dimensions: 2.61 x 1.66
Bathroom
- Description: Bathroom
- Level: Second
- Area: 0 Square Meters
- Area source: Other
- Dimensions: 2.29 x 2
Dining room
- Description: Dining Room
- Level: Main
- Area: 22.71 Square Meters
- Area source: Other
- Dimensions: 6.84 x 3.32
Family room
- Description: Family Room
- Level: Main
- Area: 14.04 Square Meters
- Area source: Other
- Dimensions: 4.68 x 3.00
Kitchen
- Description: Kitchen
- Level: Main
- Area: 13.37 Square Meters
- Area source: Other
- Dimensions: 4.37 x 3.06
Living room
- Description: Living Room
- Level: Main
- Area: 22.71 Square Meters
- Area source: Other
- Dimensions: 6.84 x 3.32
Office
- Description: Office
- Level: Basement
- Area: 13.64 Square Meters
- Area source: Other
- Dimensions: 4.17 x 3.27
Recreation
- Description: Recreation
- Level: Basement
- Area: 20.09 Square Meters
- Area source: Other
- Dimensions: 6.50 x 3.09
Utility room
- Description: Utility Room
- Level: Basement
- Area: 18.67 Square Meters
- Area source: Other
- Dimensions: 6.35 x 2.94
Heating
- Forced Air, Gas
Cooling
- Central Air
Features
- None
- Basement: Finished
- Has fireplace: Yes
Interior area
- Living area range: 1500-2000 null
Property
Parking
- Total spaces: 5
- Parking features: Private Double
- Has attached garage: Yes
Features
- Stories: 2
- Pool features: None
Lot
- Size: 4,327 Square Feet
Details
- Parcel number: 588360069
Construction
Type & style
- Home type: SingleFamily
- Property subtype: Single Family Residence
Materials
- Brick, Vinyl Siding
- Foundation: Concrete Block
- Roof: Asphalt Shingle
Utilities & green energy
- Sewer: Sewer
Community & HOA
Location
- Region: Barrie
Financial & listing details
- Annual tax amount: C$4,549
- Date on market: 10/13/2026
Price history
Price history is unavailable.
Public tax history
Tax history is unavailable.
Climate risks
Neighborhood: Grove East
Nearby schools
GreatSchools rating
No schools nearby
We couldn't find any schools near this home.
Similar homes
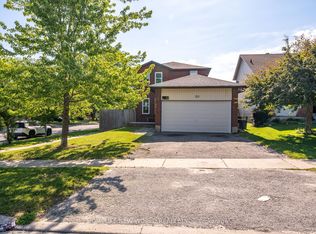
- C$724,9004 bd4 ba-- sqft61 Carruthers Cres, Barrie, ON L4M 6A3For Sale
 MLS ID #S13886302, RE/MAX HALLMARK CHAY REALTY. TRREB
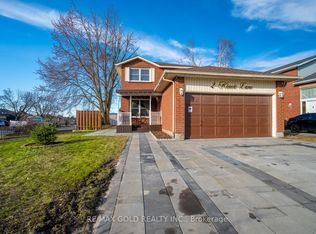
 - C$719,9993 bd3 ba-- sqft313 Hickling Trl, Barrie, ON L4M 5Y2For Sale
 MLS ID #S13850228, SKYBOUND REALTY. TRREB
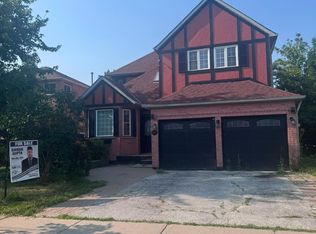
 - C$748,9993 bd2 ba-- sqft46 Sydenham Wls, Barrie, ON L4M 6R4For Sale
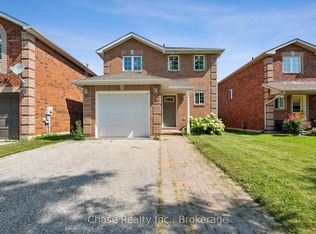 MLS ID #S13882870, Chase Realty Inc., Brokerage. TRREB
 - C$649,9992 bd2 ba-- sqft28 Alexander Ave, Barrie, ON L4M 2B4For Sale
 MLS ID #S13884416, EXP REALTY. TRREB
