Presenting this gem in Barrie's sought-after East End - large lot, mature trees and gardens, traditional home in a family centric community! Walking distance to park and schools. Minutes to key amenities - shopping, services, fine and casual dining, entertainment and all season recreation. Welcome to 102 Steel Street! This detached ~1800 sq.ft. bungalow features covered porch, 3 bedrooms, 2 full bathrooms, full lower level with high, unimpeded ceiling height and 2pc bath, as well as a double attached garage with ample driveway parking. This home has been meticulously maintained, and is bright with natural light via newer Nordic all vinyl casement windows. Eat-in kitchen with walk-out to rear patio, living / dining room and family room round out the well-designed and spacious main living space. Family room's all brick feature wall and hearth highlight the Napoleon gas insert fireplace is ideal for cozy family time on a chilly day! Private zone offers primary with ensuite, two additional bedrooms and main full bath. Guest 2pc bath, inside garage access and main floor laundry offer daily life conveniences. The full lower level that this bungalow home offers extends your functional living space with a large rec room and plenty of storage space. You will find ample room for possible design of extra rooms - additional bedrooms for family and guests, home office, study zone, exercise space - the choice is yours! Large mature lot with established perennial gardens for your outdoor enjoyment - summer fun & games, al fresco dining. Photos have been digitally staged for marketing purposes and for reference only. Estate sale - no warranties or representations.
For sale
C$749,900
102 Steel St, Barrie, ON L4M 2E9
3beds
3baths
Single Family Residence
Built in ----
7,169 Square Feet Lot
$-- Zestimate®
C$--/sqft
C$-- HOA
What's special
Large lotMature trees and gardensCovered porchInside garage accessMain floor laundry
- 4 hours
- 3
- 0
Zillow last checked:
Listing updated:
Listed by:
RE/MAX HALLMARK CHAY REALTY
Source: TRREB,MLS®#: S13864046 Originating MLS®#: Toronto Regional Real Estate Board
Originating MLS®#: Toronto Regional Real Estate BoardFacts & features
Interior
Bedrooms & bathrooms
- Bedrooms: 3
- Bathrooms: 3
Bedroom 4
- Level: Lower
- Dimensions: 3.73 x 8.64
Bedroom 5
- Level: Lower
- Dimensions: 7.14 x 3.51
Bathroom
- Level: Lower
- Dimensions: 2.92 x 2.24
Breakfast
- Level: Main
- Dimensions: 3.86 x 2.85
Kitchen
- Level: Main
- Dimensions: 3.86 x 2.82
Heating
- Forced Air, Gas
Cooling
- Central Air
Features
- Primary Bedroom - Main Floor, Central Vacuum
- Basement: Full,Partially Finished
- Has fireplace: Yes
Interior area
- Living area range: 1500-2000 null
Video & virtual tour
Property
Parking
- Total spaces: 4
- Parking features: Private
- Has garage: Yes
Accessibility
- Accessibility features: Accessible Public Transit Nearby, Neighbourhood With Curb Ramps
Features
- Patio & porch: Porch
- Exterior features: Landscaped, Year Round Living
- Pool features: None
Lot
- Size: 7,169 Square Feet
- Features: Rec./Commun.Centre, Park, Public Transit, Hospital, Greenbelt/Conservation, Library
Details
- Parcel number: 588370024
Construction
Type & style
- Home type: SingleFamily
- Architectural style: Bungalow
- Property subtype: Single Family Residence
Materials
- Brick
- Foundation: Concrete
- Roof: Other
Utilities & green energy
- Sewer: Sewer
Community & HOA
Location
- Region: Barrie
Financial & listing details
- Annual tax amount: C$6,427
- Date on market: 10/5/2026
Price history
Price history is unavailable.
Public tax history
Tax history is unavailable.
Climate risks
Neighborhood: Grove East
Nearby schools
GreatSchools rating
No schools nearby
We couldn't find any schools near this home.
Similar homes
- C$740,0003 bd3 ba-- sqft109 Tunbridge Rd, Barrie, ON L4M 6T1For Sale
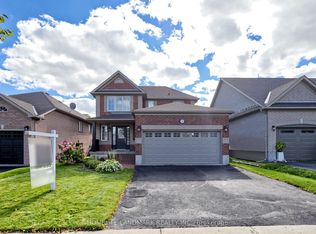 MLS ID #S13859746, HOMELIFE LANDMARK REALTY INC.. TRREB
 - C$684,5003 bd2 ba-- sqft23 Marion Cres, Barrie, ON L4M 2L4For Sale
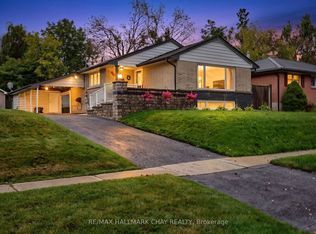 MLS ID #S13864862, RE/MAX HALLMARK CHAY REALTY. TRREB
 - C$659,0006 bd2 ba-- sqft332 Grove St E, Barrie, ON L4M 2R5For Sale
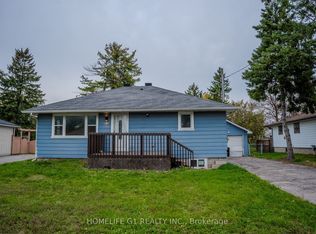 MLS ID #S13857116, HOMELIFE G1 REALTY INC.. TRREB
 - C$719,9993 bd3 ba-- sqft313 Hickling Trl, Barrie, ON L4M 5Y2For Sale
 MLS ID #S13850228, SKYBOUND REALTY. TRREB
